
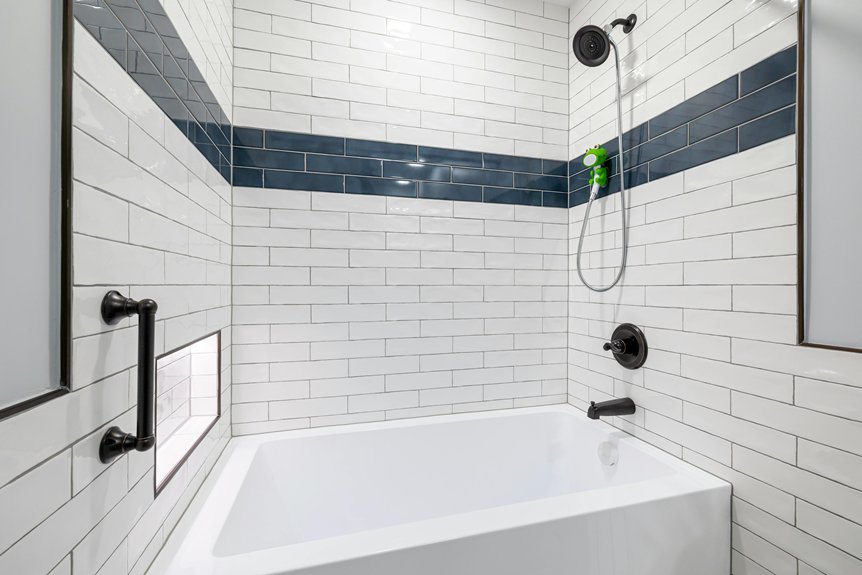
Most bathroom renovations require permits, especially if you’re moving plumbing, relocating electrical outlets, or removing walls. You can skip permits for cosmetic updates like painting or swapping faucets, but structural or system changes demand inspection. Permit fees typically run $1,300, plus drawing costs around $1,500–$4,000. The real risk? Skipping permits can trigger $25,000 fines, void your insurance, and complicate future home sales. I’d recommend hiring a licensed contractor to handle the process—it’s worth the upfront effort to protect your investment and avoid costly headaches down the road.
Bathroom Renovations That Require Permits (and Why)
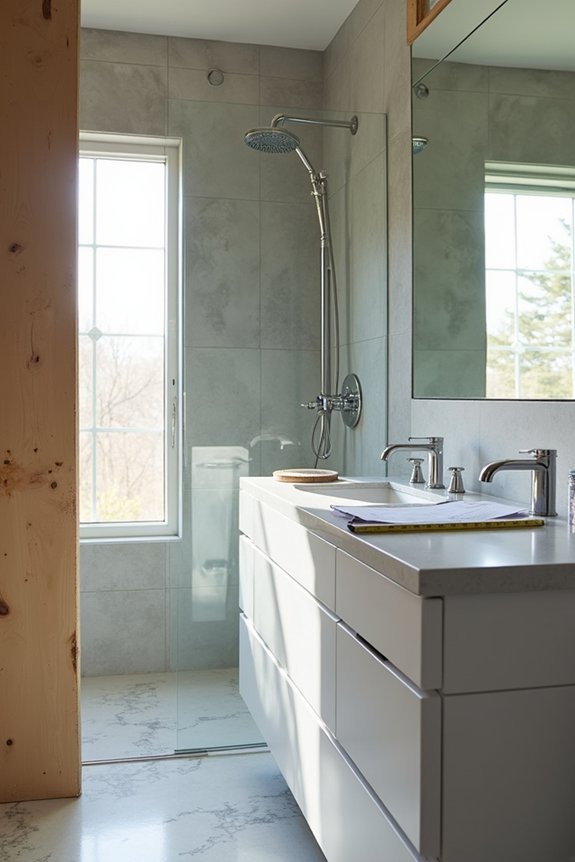
Before you swing a sledgehammer or call a contractor, here’s what matters: not all bathroom projects need permits, but plenty of them do. Moving or adding plumbing pipes for your shower, sink, or toilet almost always requires a plumbing permit. Electrical changes—like relocating outlets or upgrading circuits—typically demand an electrical permit. Structural changes matter as well; removing walls or altering load-bearing elements mandate a structural permit. Installing a completely new bathroom triggers multiple permits and inspections because you’re affecting core infrastructure. The key point: you’re protecting yourself and your home by getting permits. Inspectors catch problems you’d likely miss. It takes extra work upfront, but it’s worth the investment.
What You Can Update Without a Permit
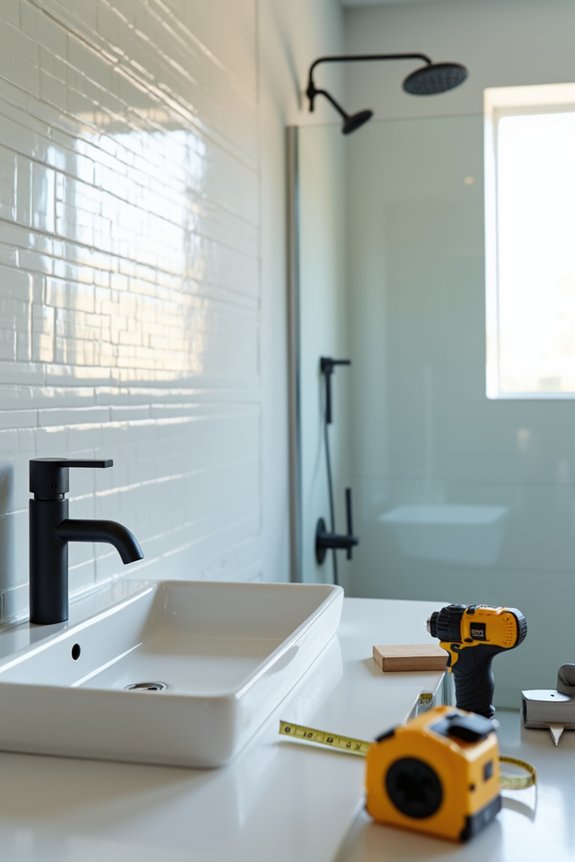
Where can you skip the permit process and still do solid work? I’ve found that many bathroom permits aren’t actually required for cosmetic upgrades. You can paint walls, update wallpaper, or re-caulk around tubs without building department clearance in most places. Swapping out fixtures like faucets or replacing your vanity works too, assuming you’re not moving plumbing or electrical work around.
Installing new cabinets and resurfacing floors fall into permit-exempt updates as long as they don’t touch your underlying systems. The key is keeping cosmetic changes separate from structural or utility modifications.
Here’s my honest take: always confirm with your local building department first. Permit requirements vary significantly by city, county, and HOA rules. That quick phone call saves you major headaches later.
How Much Permits Cost and How Long They Take
Bathroom renovation permits typically range from $457 to $2,800, depending on your location. Some jurisdictions charge around $1,300, though your building department’s fees may differ substantially.
The permit timeline varies considerably. You’re looking at anywhere from a few days to several weeks or longer. The permit process involves multiple inspection points, not just one final sign-off. Scheduling reviews and potential rework can extend your project timeline unexpectedly.
I’d recommend hiring a professional or contractor to handle permits. They’ll prevent costly rework and help you comply with your building department’s requirements. Unpermitted work creates headaches and expensive delays you’ll want to avoid.
Why Skipping Permits Costs Far More Than the Fee Itself
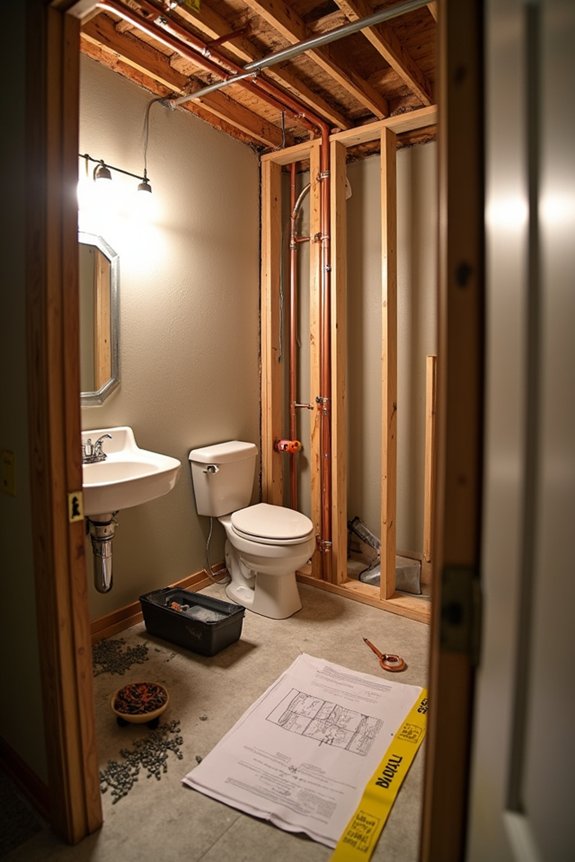
Sure, you might think skipping permits saves money upfront, but I’ve seen this backfire countless times. Those permit fees—around $1,300 plus drawing costs—seem steep initially. However, unpermitted work creates serious problems down the road.
Here’s what actually happens: you’ll face Environmental Control Board violations with penalties up to $25,000, plus interest and additional fines. Stop-work orders halt your project entirely, causing delays and unexpected expenses. Your insurance coverage gets voided if leaks or failures occur, leaving you financially exposed.
When you sell your home, unpermitted renovations complicate appraisals and require retroactive permitting and rework. That’s far costlier than following proper procedures initially.
I’ve learned the hard way—paying upfront for permits protects your investment, your home’s value, and your peace of mind. Skip the shortcuts.
Your Permit Application Step-by-Step
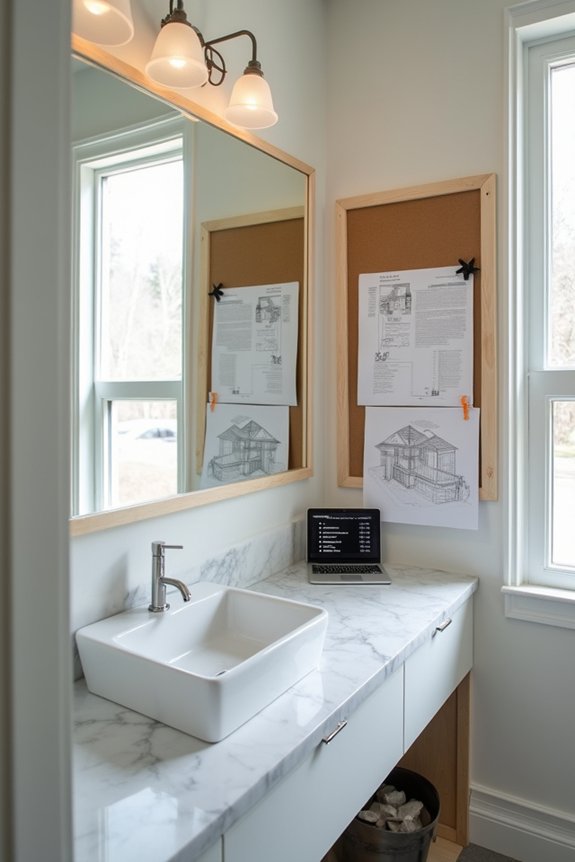
Ready to start the permit process? I’ll walk you through it because it’s straightforward.
Here’s what I do when filing my bathroom remodel permit application:
When filing a bathroom remodel permit application, gather scaled drawings, visit your Building and Safety department, and speak directly with officials about requirements.
- Gather scaled drawings—floor plans at 1/4″ = 1′-0″ and site plans at 1/8″ = 1′-0″
- Visit your city’s Building and Safety department in person
- Speak directly with officials like the Chief Building Official about your specific permit requirements
- Submit your application with detailed work explanations
Drawing costs typically run $1,500 to $4,000, with permit fees around $1,300. The upfront investment is worth it—a city inspector catching unpermitted work later costs significantly more.
Call ahead and ask exactly what your bathroom remodel needs. Direct communication with officials prevents costly rework down the road.
Managing Inspections and Final Approval
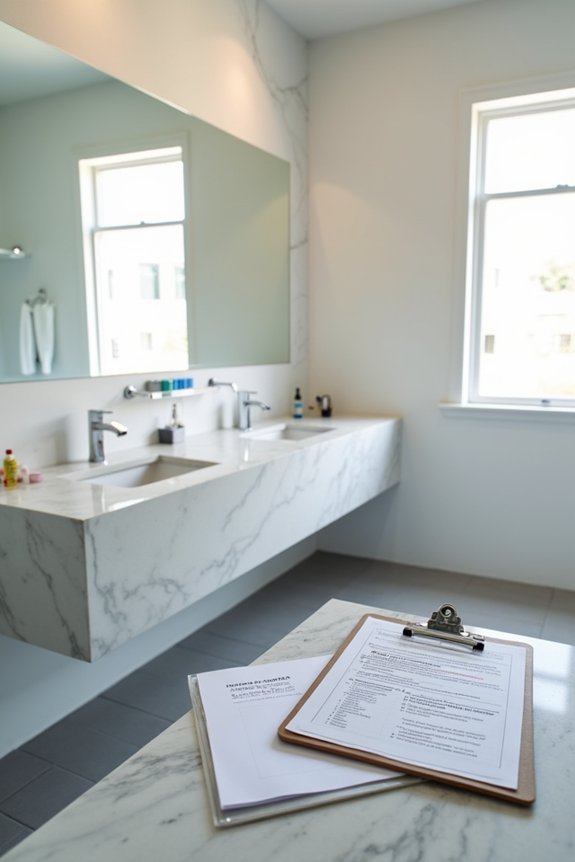
Once you’ve submitted your permit application, I’ll walk you through scheduling those inspection appointments and understanding what inspectors actually look for during code compliance checkpoints. You’ll want to know what they’re checking at each stage—foundation work, plumbing rough-ins, electrical systems—so you’re not caught off guard. Getting that final approval documentation isn’t just a checkbox; it’s your proof that everything’s done right and protects you when you sell or file an insurance claim later.
Scheduling Inspection Appointments
As your bathroom renovation progresses, you’ll need to coordinate with your local building department to schedule inspections at key stages.
Planning ahead makes this process smoother. Here’s what I do:
- Schedule inspections at defined milestones like rough-in, framing, and final stages
- Coordinate times that work for both your contractor’s workflow and inspector availability
- Provide required documentation in advance, including permits, approved plans, and any changes
- Have scaled drawings and site plans ready for each inspection review
Multiple inspection points verify code compliance throughout your project. If scheduling conflicts arise, I contact the Building and Safety department directly to reschedule promptly. Confirming inspection requirements upfront prevents delays and keeps everything moving forward smoothly.
Understanding Code Compliance Checkpoints
Why do inspectors show up multiple times instead of just once at the end? Well, I’ve learned that bathroom renovations involve plumbing and electrical work, which require multiple checkpoints. Your building department schedules inspections at different stages to catch problems early. This prevents costly rework and stop-work orders later.
I discovered that inspectors verify code compliance during rough-in phases first. They check electrical and plumbing installations before walls close up. Then they inspect again after finishing work. Each inspection confirms everything meets local codes.
When I got my permits, the building department explained which inspections I’d need. Following their guidance saved me headaches. Noncompliance discovered late means fines and mandatory fixes. Multiple checkpoints actually protect us—catching issues early keeps projects on track and budgets reasonable.
Obtaining Final Approval Documentation
How do you know when your bathroom renovation is actually done? You’ll need final approval documentation that proves everything meets code compliance and safety standards.
Getting final approval means passing multiple inspections throughout your project, not just one at the end. Here’s what you’ll navigate:
- Permit-backed inspections verify plumbing, electrical, and structural work meets code requirements
- Scale drawings (typically 1/4″=1′-0″) document your approved plans for inspector reference
- Additional documentation requests may arise if work doesn’t match approved plans
- Certificate of occupancy confirms no outstanding code violations remain
Your inspector might ask for rework if something doesn’t align with what you submitted. Once you’ve passed all required inspections, you’ll receive that final permit closure. That’s when you’ve truly finished—and you can use your bathroom with confidence.
Hiring Contractors Who Handle Permits Correctly
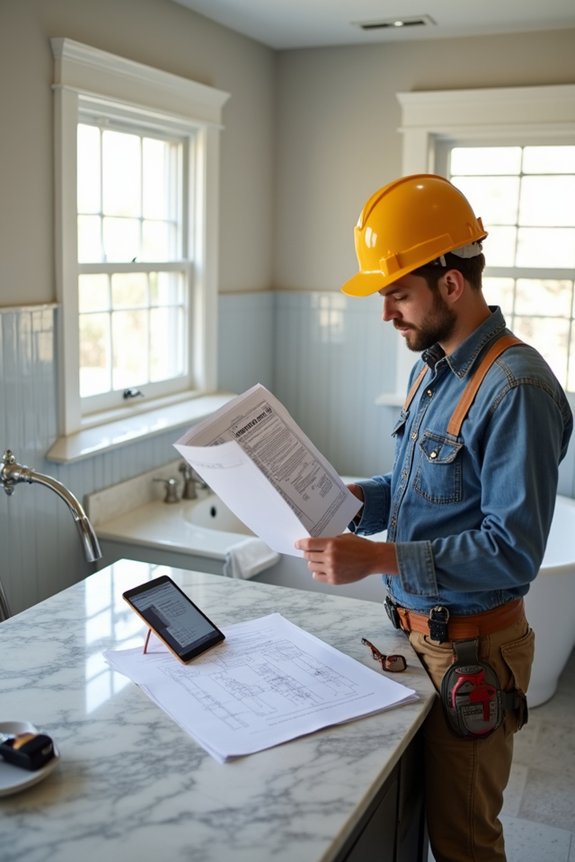
Once you’ve decided permits are necessary for your bathroom remodel—and they usually are—you’ll want to bring in someone who actually knows what they’re doing. A licensed contractor manages the entire permitting process, handling filings, inspections, and keeping work compliant with local building codes. They’ll identify which electrical and plumbing permits you’ll need, saving you headaches down the road.
I’d strongly recommend verifying their license through the DCWP Instant License Check before hiring. Here’s why: unlicensed handymen often cut corners on permits, leading to code violations, rework costs, and stop-work orders. It’s not worth the risk.
A qualified professional protects you from penalties and expensive mistakes. They know inspections inside out and maintain your project’s compliance throughout. Investing in the right contractor now prevents major problems later.
Protect Your Investment: Permit Compliance Checklist
Finding the right contractor is half the battle, but you’re not done yet. A solid compliance checklist protects your investment from costly mistakes. Here’s what to track before any work begins:
- Verify your licensed contractor holds current credentials and insurance
- Confirm which permits your bathroom renovation actually needs with local officials
- Gather required documentation like scaled floor plans and application forms
- Budget for drawing fees ($1,500–$4,000) and permits (around $1,300)
Your building codes matter more than you’d think. Contact your local building department directly to understand their specific requirements. This proactive approach prevents stop-work orders or mandatory rework that’ll drain your wallet. Getting permits right upfront means inspections go smoothly, timelines stay realistic, and you’ll have peace of mind knowing everything’s legit.