
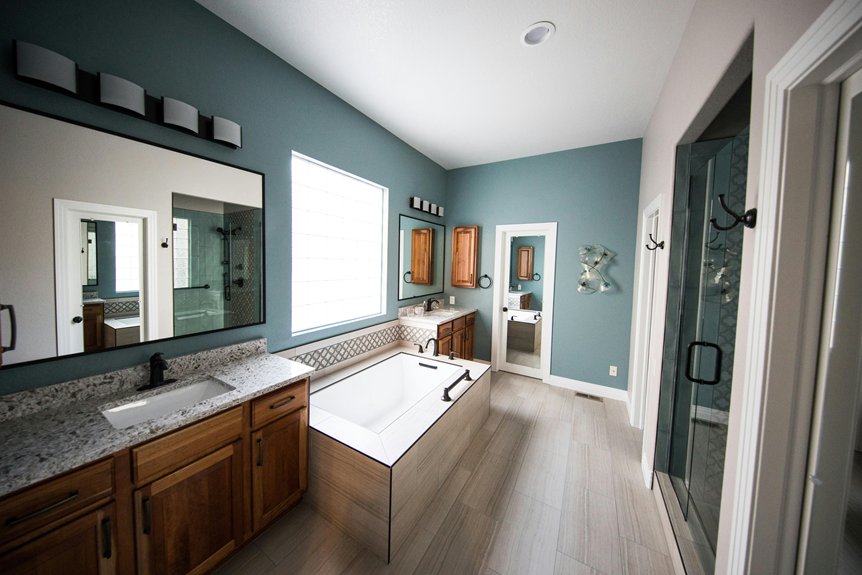
The standard 34-inch vanity height works great—if you don’t mind bending. I’d test it first by brushing your teeth at different heights: 34, 35, and 36 inches. Taller folks usually prefer 36 inches; shorter people stick with 34. Don’t forget countertop thickness adds 0.75 to 1.5 inches to your final height. Your sink type matters too—vessel sinks sit higher than undermount ones. Grab someone from your household and visit a showroom to find what actually feels comfortable for you. The details that matter most are just ahead.
The 3 Biggest Vanity Height Mistakes Homeowners Make
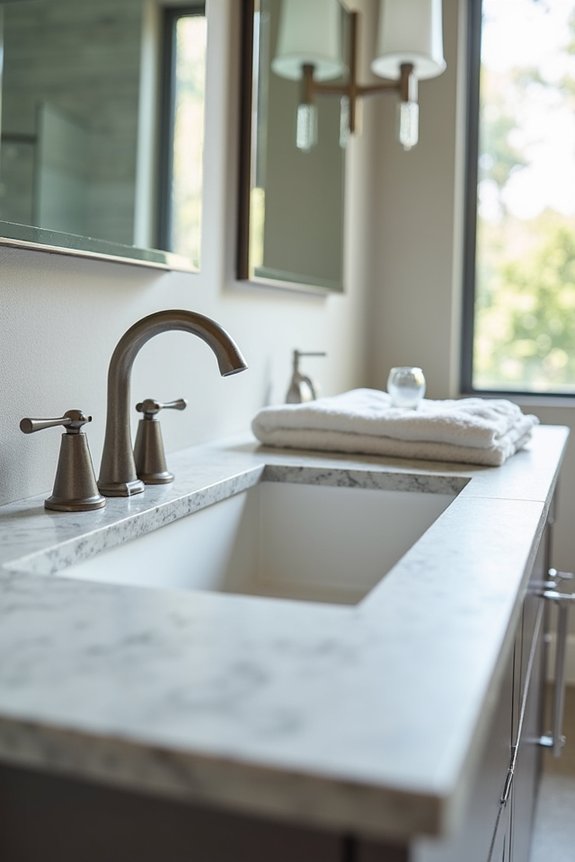
Why do so many bathroom remodels end up feeling off? I’ve learned it’s usually vanity height mistakes. First, most of us default to standard height without considering our actual needs. You’re constantly bending if you’re tall, or kids struggle to reach. Second, we ignore sink type—vessel sinks sit higher than standard tops, and that mismatch feels awkward. Third, we overlook mirror and faucet alignment. Your sightlines suffer when the mirror doesn’t match your comfort height. Beyond aesthetics, plumbing constraints often force expensive changes later. I’ve seen homeowners regret skipping this planning step. The solution? Measure your actual reach, consider who’ll use the bathroom, and account for countertop thickness before committing to a height.
Standard vs. Comfort Height: Which Works for Your Home?
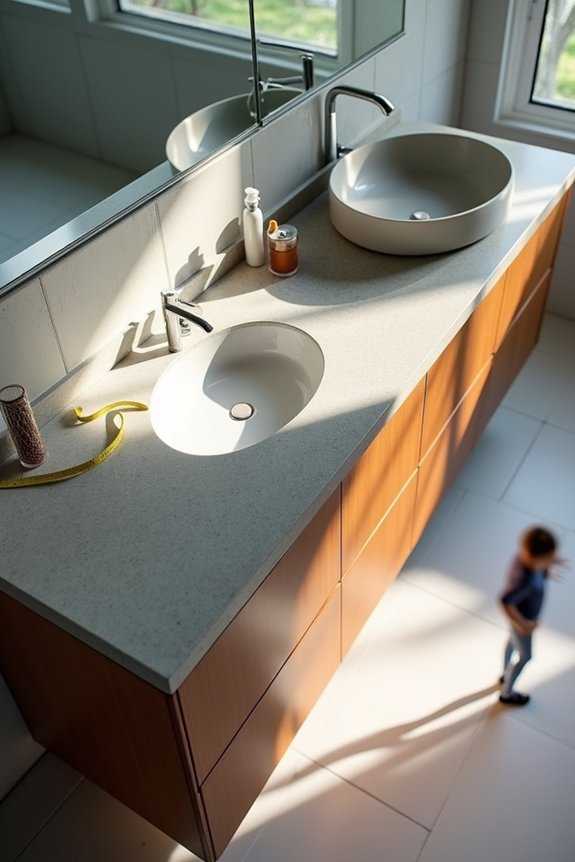
I’ve found that comfort height vanities offer real benefits if you’re tall or spend lots of time at the sink, since you’ll bend way less during your daily routine. That said, standard height still makes sense for smaller bathrooms or homes where you might resell later, and it typically costs less too. The best choice really comes down to your height, how you’ll use the space, and what works with your home’s overall design.
Comfort Height Benefits Today
When’s the last time you stood at your bathroom sink without feeling like you’re folding yourself in half?
That’s what comfort height vanities offer. I’ve noticed the difference myself after switching to a taller setup. Comfort height countertop sits around 34 to 36 inches—matching your kitchen counter height. This ergonomics-focused approach means less bending during daily sink tasks, which your back will thank you for.
You’re gaining immediate relief from repetitive strain. The vanity height combines a taller cabinet with a thicker countertop, often reaching 1.5 inches. It’s particularly popular in primary bathrooms and works well for taller individuals.
That said, consider your household. Children or shorter users might find this height awkward. Think about your family’s actual heights before committing to your bathroom remodel.
Standard Height Practical Applications
Standard height vanity cabinets run 30 to 32 inches, hitting around 33 inches total with countertop thickness factored in. This works well if you’re shorter or prefer bending slightly during sink tasks. Here’s why standard height remains practical:
- Fits existing plumbing without major rework
- Costs less than comfort-height upgrades
- Matches traditional bathroom layouts
- Works well with undermount sinks
Standard height aligns with ADA guidelines when you’re thinking long-term accessibility. Before deciding between standard and comfort-height options, measure your own stance at the sink. Consider your countertop thickness and sink type too—these details shape your final experience more than you’d expect.
Choosing Based On User
How’d you know which height actually fits your life? It’s about understanding your household and what works best for you.
If you’re taller, comfort height vanities at 36 inches feel naturally right. Shorter folks often prefer standard 34-inch vanity heights. Consider your sink type too; vessel sinks sit higher, while undermount styles sit lower.
Think about accessibility needs, especially if someone in your home has mobility concerns. ADA guidelines cap vanity height at 34 inches for wheelchair clearance and ease of use.
For mixed-height households, I’d suggest sticking with that standard 34-inch cabinet height. It gives you flexibility without major compromises. Your daily routine matters most—choose what reduces bending and feels comfortable for whoever uses it most often.
Why Countertop Thickness Changes Your Final Height
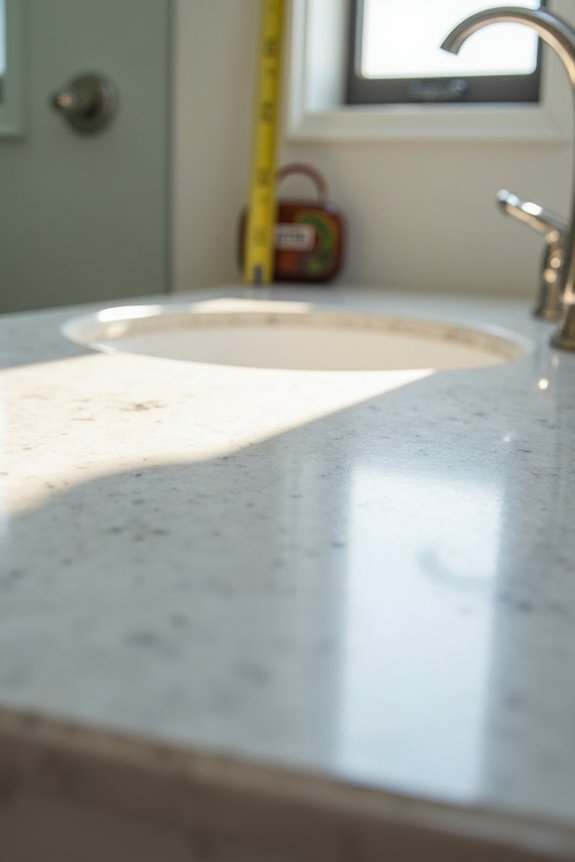
I’ll admit I didn’t think countertop thickness mattered much until I measured my vanity and realized the final height shifted nearly an inch. When you’re picking out materials like granite, quartz, or solid surface, that thickness—usually ranging from three-quarters to an inch and a half—actually changes how tall your whole setup feels and functions. So if you’ve got a standard 34-inch cabinet, a thicker top can push you into comfort-height territory without replacing the cabinet itself.
Measuring Total Vanity Height
Ever notice how two vanities with the same cabinet height can feel different once you add the countertop? That’s because your total vanity height depends on both measurements working together.
Here’s what matters most:
- Cabinet height forms your foundation (typically 30–32 inches)
- Countertop thickness adds 0.75–1.5 inches to the final measurement
- Combined height determines your actual comfort-height experience
- Accurate vanity measurement prevents costly surprises during installation
When I’m comparing options, I always ask whether listings show cabinet height alone or the complete total vanity height. That half-inch to 1.5-inch difference sounds small until you’re standing at your sink daily. For comfort-height designs targeting 34–36 inches, you’ll need a taller cabinet paired with thicker countertop material. Getting this right keeps your remodel from feeling awkward and genuinely works for your daily routine.
Material Thickness Impact Matters
Because that thin layer of stone or wood sits right on top of your cabinet, it’s doing more work than you’d think. I learned this during my own remodel—I nearly ordered a vanity that looked perfect until I factored in countertop thickness.
Here’s what I discovered:
| Cabinet Height | Countertop Thickness | Total Vanity Height |
|---|---|---|
| 30–32 inches | 0.75–1.5 inches | 31.5–33.5 inches |
| 34–36 inches | 0.75–1.5 inches | 34.5–37.5 inches |
| Standard | Varies | Comfort-height |
That extra inch or so shifts your final vanity height and comfort-height experience. It also affects sink alignment and plumbing connections. Always confirm your manufacturer’s specifications before ordering—it’s the difference between a comfortable standard height and one that feels awkwardly low.
Match Your Vanity Height to Your Height and Routines
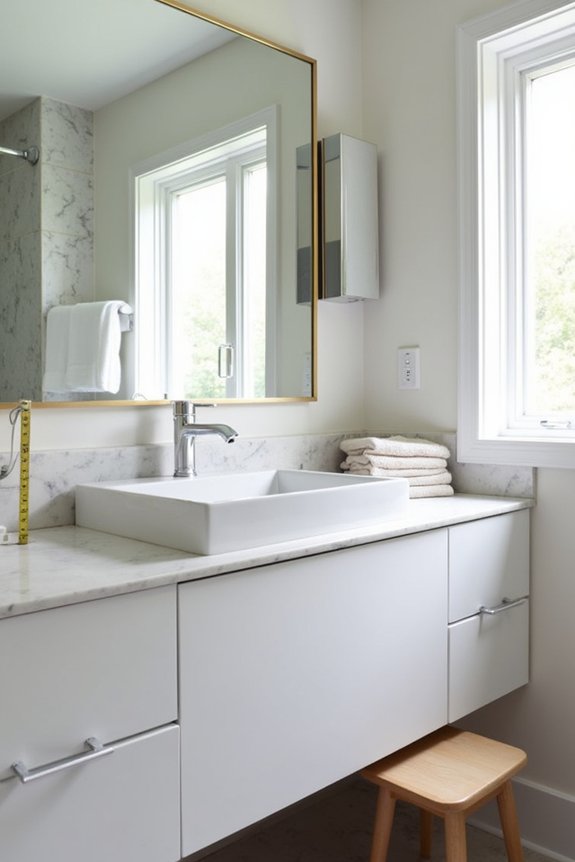
How tall are you, really? Your height matters when picking vanity height for your bathroom remodel.
Matching your vanity height to your use routines makes daily tasks easier. Here’s what I consider:
- Standard cabinets run 30–32 inches tall, working fine for average heights
- Comfort height sits at 34–36 inches, reducing unnecessary bending
- Taller folks benefit from comfort height alignment with kitchen counters
- Mixed-height households work well around 34 inches as compromise
Adjustable floating vanities let you customize height perfectly. I mounted mine at 36 inches since I’m taller, and my back thanks me daily.
Don’t forget your sink type either—vessel sinks or undermount styles change effective height. Think about your morning routine. Where does your bathroom vanity need to be so you’re comfortable using it every single day?
How Sink Type Affects Your Ideal Vanity Height

Your sink choice matters more than you’d think regarding vanity height. I learned this the hard way during my own remodel.
Vessel sinks sit on top of your countertop, adding about 1–2 inches of height. That means you’ll need either a thicker countertop or a slightly lower vanity base to hit comfort height without feeling too tall.
Undermount sinks, though, let your countertop sit naturally lower. You get more flexibility with vanity height this way.
Here’s what I’d consider: think about knee room and how you’ll actually use the sink daily. Thicker countertop materials combined with vessel sinks can push your total height toward 34–36 inches quickly. That works great for taller folks, but shorter users might feel cramped.
Measure your personal comfort first, then pick your sink style accordingly.
ADA Vanity Height Requirements and Future Accessibility
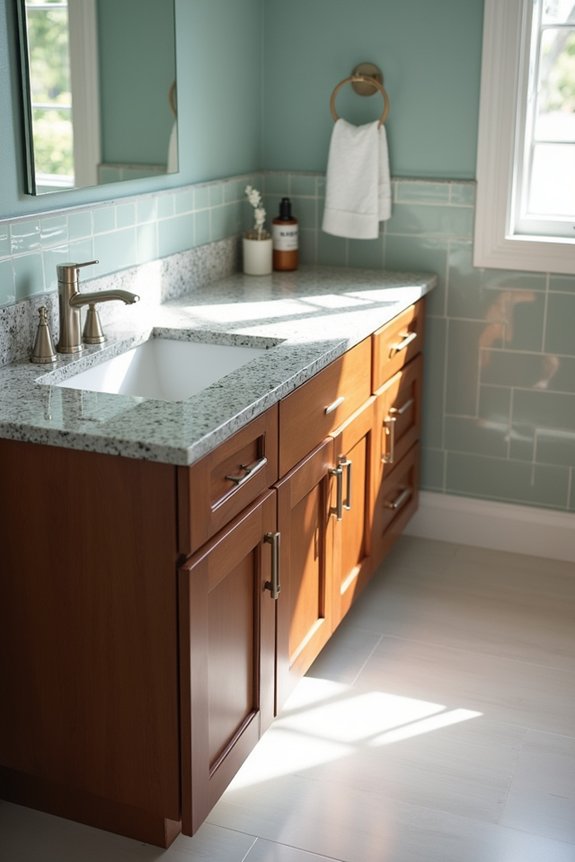
While my own remodel focused on personal comfort, I’ve realized that thinking ahead about accessibility matters just as much. The NKBA recommends keeping vanity height at 34 inches maximum for ADA compliance. This isn’t just about following rules—it’s about designing a bathroom that works for everyone, including yourself down the road.
What I learned about making your space more accessible:
- ADA vanity height accommodates wheelchairs and mobility devices
- Knee clearance underneath allows comfortable wheelchair access
- Floating vanities maintain accessibility without sacrificing style
- Universal design means fewer costly renovations later
Planning your plumbing and layout now prevents expensive relocations. Honestly, I wish I’d considered this upfront. Building in accessibility features during your initial remodel is practical and forward-thinking. Your future self will appreciate the consideration.
Measure Your Space: Floor to Countertop Accurately
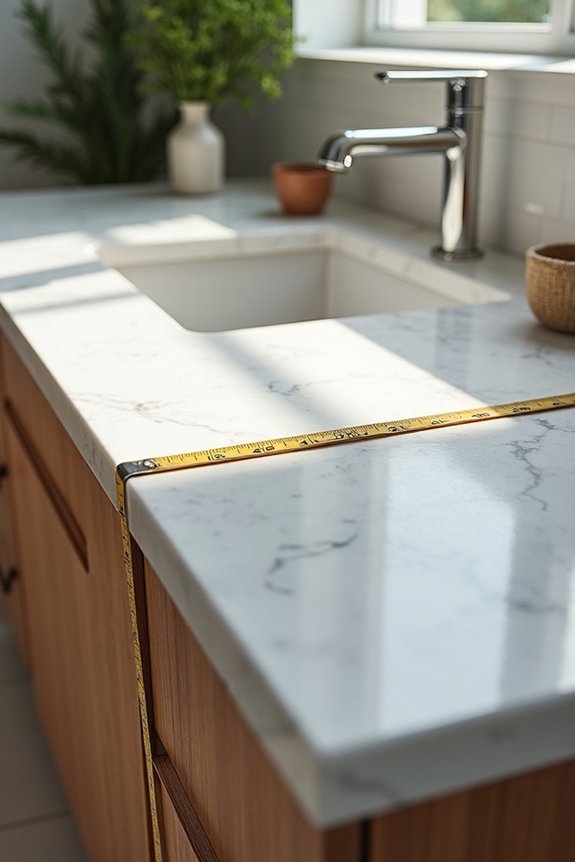
I’ve learned that measuring from your finished floor straight up to the countertop’s top surface is your most reliable approach. You’ll want to factor in that countertop thickness—usually running between 0.75 to 1.5 inches—since it affects your final height calculation. Getting this measurement right upfront saves you from surprises later.
Accurate Measurement Techniques
How do you know if you’re measuring your bathroom counter height correctly? Precision matters more than you’d think. Here’s what I do:
- Measure from floor to the top countertop surface, not just cabinet frame
- Include countertop thickness (typically 0.75 to 1.5 inches) in your vanity height calculation
- For floating vanities, measure from floor to the bottom edge for proper clearance
- Account for vessel sink rims or raised edges that affect overall cabinet height
I always verify plumbing clearance before finalizing measurements. Rerouting pipes gets expensive fast. With double sinks, those raised edges add unexpected inches. Taking time upfront saves headaches later. Your measurement accuracy determines whether your remodel feels comfortable or frustrating daily.
Accounting For Countertop Thickness
Ever wonder why your new vanity feels slightly taller or shorter than expected? The culprit’s usually countertop thickness, and I learned this the hard way.
Here’s the thing: countertop thickness ranges from 0.75 to 1.5 inches, which directly impacts your total vanity height. When you’re measuring for your remodel, you need to account for this addition. Standard cabinet height sits around 30–32 inches, so adding that countertop thickness gives you a total height of roughly 31.5–33.5 inches.
I recommend this measurement guidance: subtract your countertop thickness from your desired total height first. That calculation tells you exactly what cabinet height you actually need before purchasing anything.
Different materials vary too—thicker stone counters shift everything by half an inch or more. Getting this right prevents costly surprises later.
Check Plumbing and Electrical Before Finalizing Height
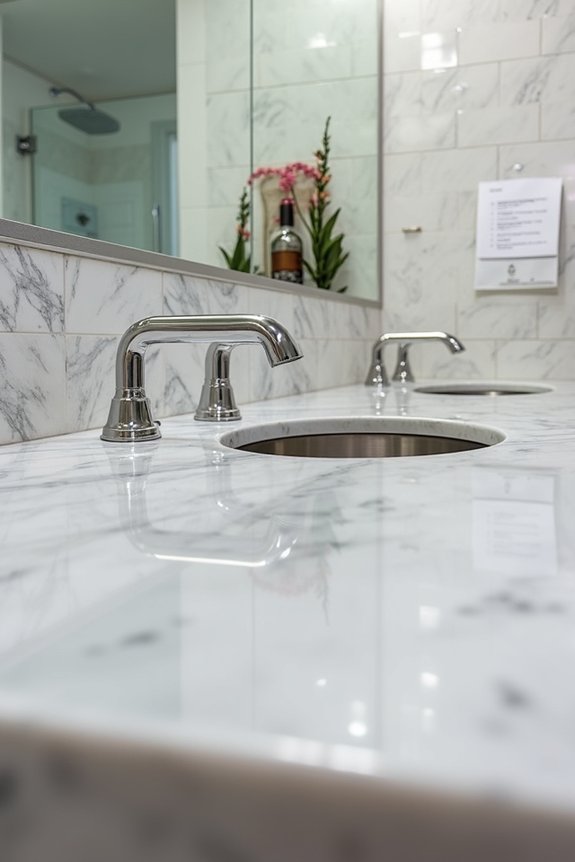
Before you commit to that perfect counter height, you’ll want to take a good look at what’s already hiding behind your walls. I learned this the hard way during my first remodel. Your plumbing heights and electrical clearances matter more than you’d think.
What to check before finalizing countertop height:
- Measure existing drain and supply line heights from the floor
- Verify rough-ins align with your chosen sink type and pipe depth
- Confirm electrical outlets won’t end up blocked or awkwardly placed
- Check if wall plumbing stays accessible for future maintenance
Vessel sinks and undermount options need different clearances. If your current rough-ins don’t match your vision, you’ll need rerouting work. That means extra costs and headaches. So grab your tape measure and flashlight—peek under there first.
Vanity Heights by Bathroom Type (Primary, Guest, Family)

Different bathrooms need different heights, and matching the vanity to who uses it makes a real difference. Your primary bathroom should go taller—around 34 to 36 inches—since you’re probably spending more time there, while guest and family bathrooms work better at 32 to 34 inches to handle whoever walks in. Let me break down what actually works for each space, because picking the right height upfront saves you from regretting your choice later.
Primary Bathroom Height Standards
What height works best for your primary bathroom vanity? I’d recommend the comfort-height range of 34–36 inches, and 36 inches is my preference. Here’s why:
- Easier on your back during daily tasks
- Gives your primary bathroom a furniture-like appearance
- Works well with most plumbing setups
- Feels more luxurious than standard heights
Your specific counter height depends on a few factors. If you’re choosing an undermount sink versus a vessel sink, expect shifts of 0.5–1.5 inches in your total height. Countertop thickness matters too. I learned this the hard way during my own remodel—those small details add up fast. Floating vanities offer flexibility while maintaining that same ergonomic range. Unless accessibility needs are present, you’ve got freedom here. Pick what feels right for your space and daily routine.
Guest Bathroom Practical Options
When you’re planning a guest bathroom, you’ll want to think differently about vanity height than you would for your primary space. I’ve found that a standard vanity height of 32–34 inches works well for guests with varying heights. This comfort height strikes a practical balance without requiring major plumbing changes or full accessibility upgrades.
Here’s what I always remind myself: countertop thickness matters more than you’d think. That 0.5–1.5 inch difference can shift your final measurement, so verify everything before committing. Check your plumbing alignment too—it’ll save you headaches later.
Since guest bathrooms get less daily use, you don’t need the intensive planning that primary spaces demand. A straightforward standard vanity height keeps things simple, practical, and welcoming for everyone visiting your home.
Family Bathroom Flexibility Solutions
Family bathrooms throw a curveball at standard height rules because you’re juggling everyone’s needs at once. I’ve found that defaulting to around 32 inches works well, but here’s where flexibility really shines.
Consider these solutions for your family space:
- Adjustable vanities that let you modify height as kids grow
- Floating vanities mounted at customizable heights for different users
- Double vanities at varying comfort height levels for adults and children
- Vanities with legs offering easier access and visual flexibility
Floating vanities are my personal favorite since they’re adjustable and create accessibility for everyone. You’re designing a bathroom that grows with your family rather than against them. This approach turns vanity height from a fixed problem into a practical solution that serves multiple generations comfortably.
Children’s Bathrooms: Accessible Heights for Younger Users
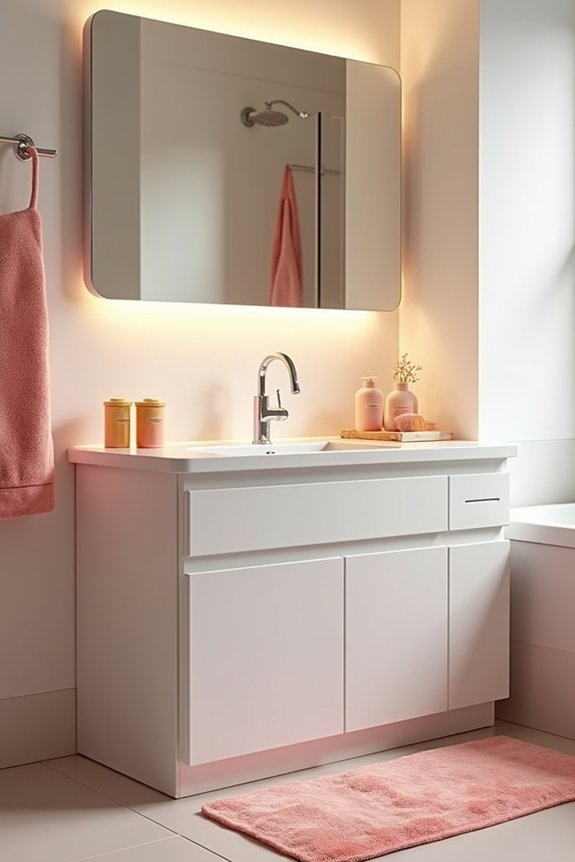
How do you design a bathroom that actually works for kids? Children’s bathroom success starts with the right vanity height. Most kids need counters around 30 inches or lower for comfortable reach. You’ll want to match the counter height to your child’s actual height, which means getting creative sometimes.
Adjustable vanities work well for families planning ahead. They grow with your kids without requiring renovation do-overs. Vessel sinks can work nicely too, though they may need even lower countertops for younger users.
Practical solutions like sturdy stools help with reach without permanent changes. Keep counter depth proportionate to maintain good ergonomics. When you plan for growth considerations now, you avoid costly modifications later.
Test Different Heights: Showroom and DIY Methods
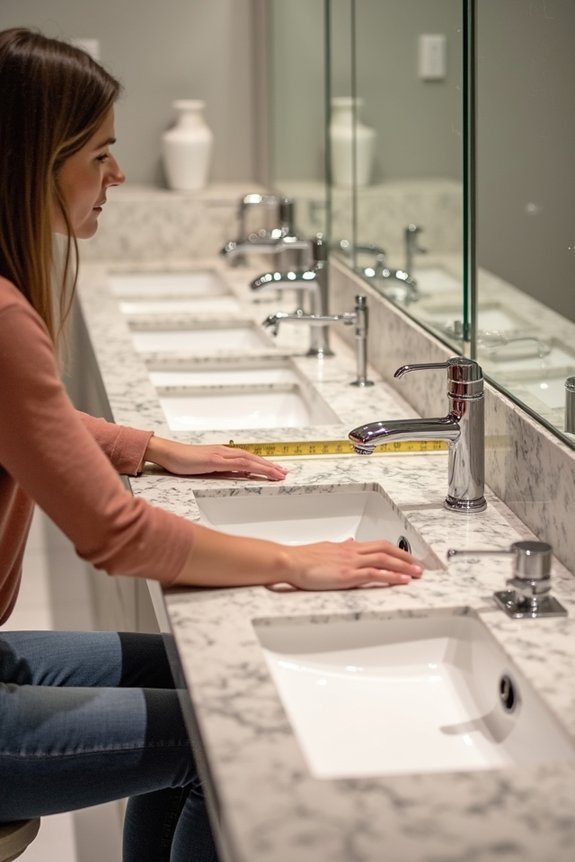
Before you commit to a specific vanity height, I’d recommend testing different options—and yes, you can do this yourself without fancy equipment.
Visit a showroom and try standard (34 in) and comfort heights (34–36 in) while brushing your teeth. Notice how your back feels. Then grab an adjustable-height stand at home to simulate countertop thickness, which typically runs 0.75–1.5 inches. This matters because it affects your total height.
What to test:
- Have both tall and short household members perform daily tasks
- Measure from floor to surface top, including countertop thickness
- Test 34 in, 35 in, and 36 in setups
- Balance ADA guidelines with your actual comfort needs
This hands-on approach beats guessing. You’ll find what works for your family, not just what meets standards.
Customize Heights With Wall-Hung and Floating Vanities
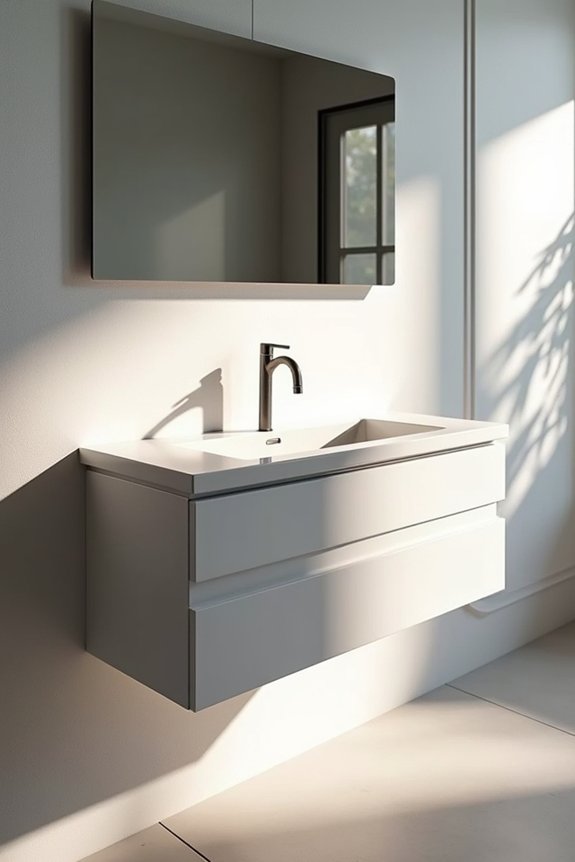
Want total control over your bathroom counter height? Wall-hung and floating vanities let you do exactly that. These options provide flexibility because you’re mounting them at your preferred height, typically between 21 and 27 inches before adding countertop thickness.
Here’s what makes them special:
| Feature | Wall-Hung | Floating |
|---|---|---|
| Installation | Secured directly to wall studs | Mounted above floor surface |
| Visual Effect | Clean, minimalist appearance | Raises perceived countertop height |
| Under-Counter Access | Limited space | Easier cleaning underneath |
The real benefit? You’re customizing vanity height to match your body and accessibility needs. Just remember that plumbing and electrical work might need adjusting. Pair your counter height with ADA compliance guidelines—keeping everything under 34 inches allows wheelchair access while maintaining comfort and aesthetics.
What to Know About Installing at Custom Heights
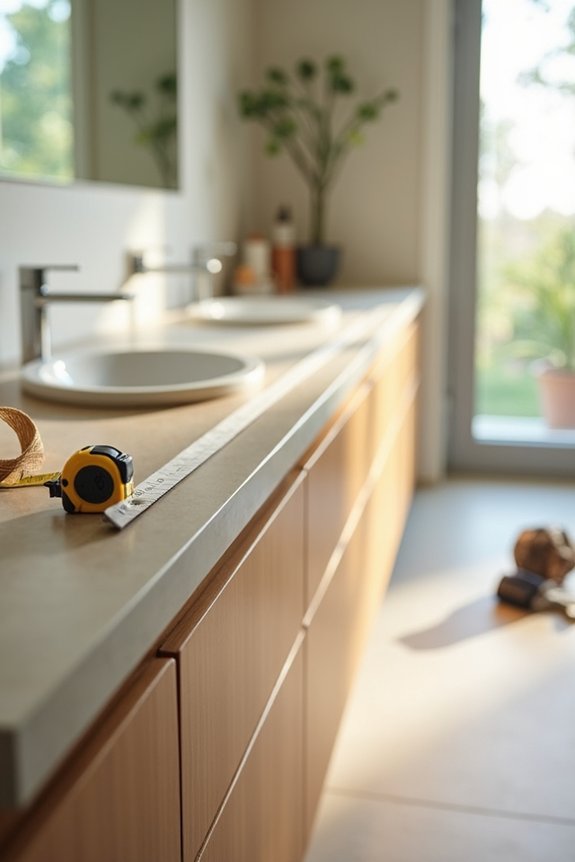
Ready to break free from standard sizing? I’ve learned that custom heights between 34–40 inches require thoughtful planning. You’ll need to measure from floor to countertop surface and account for countertop thickness to hit your target height accurately.
Custom vanity heights between 34–40 inches demand precise floor-to-countertop measurements and careful thickness calculations for accurate results.
What I prioritize when customizing vanity height:
- Verify ADA accessibility requirements don’t exceed 34 inches for main zones
- Evaluate your sink type—vessel sinks and undermounts affect usable height differently
- Plan plumbing, electrical, and cabinetry modifications upfront
- Maintain adequate knee clearance for comfortable use
Floating vanities work particularly well since they mount at variable positions, typically 21–27 inches, offering flexibility without major structural changes. Consider these factors before committing, and you’ll create a bathroom that works for you.
Family Bathrooms: Balancing Height Across Multiple Users
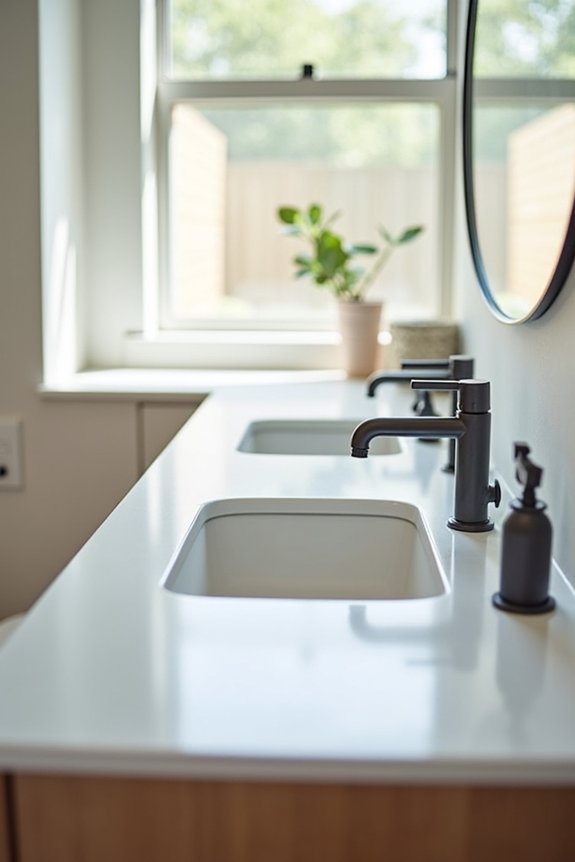
Finding the right vanity height gets trickier when you’ve got kids and adults sharing one bathroom. A mid-range standard cabinet height of 32–34 inches works well for most families. Comfort-height vanities at 34–36 inches reduce bending for taller users, though younger kids might need a step stool.
If you’ve got a wide height range among your household members, adjustable vanities or floating options let you adapt over time. Double vanities with a shared height near 34 inches help during busy mornings when everyone’s rushing.
One thing to consider—pair standard cabinet heights with caution when using vessel sinks. They can raise your overall countertop too high, making younger users stretch uncomfortably. Balance accessibility across all household members.
Your Vanity Height Decision: A Quick Framework

So, how do you actually pick the right vanity height for your bathroom? I’ll walk you through a straightforward framework that’ll make this decision feel less overwhelming.
Start by considering your household’s needs:
- Standard vanity (30–32 inches): Works well if you’re shorter or prefer traditional aesthetics
- Comfort height (34–36 inches): Reduces back strain and suits mixed-height households well
- ADA-compliant (max 34 inches): Provides accessibility and wheelchair clearance for everyone
- Account for countertop thickness: Add 0.5–1.5 inches to your cabinet measurement for the finished height
Next, measure your current setup. Jot down what feels right when you brush your teeth. Then ask yourself honestly: does my family benefit from accessibility? Are we taller or shorter than average?
The sweet spot? Often a comfort height vanity. It’s the practical option for most households.