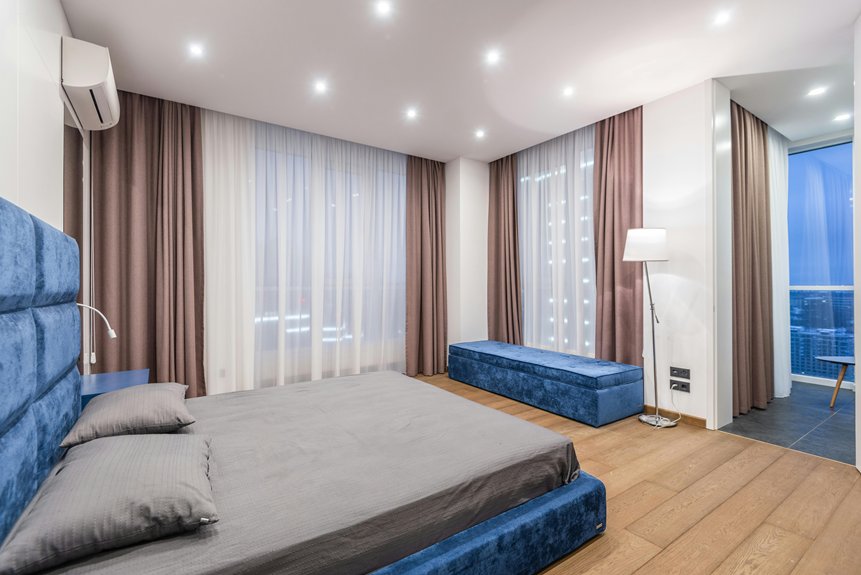
An ensuite bedroom connects your sleeping space directly to a private bathroom—no more hallway trips or waiting your turn. They improve morning routines and increase your home’s resale value.
When designing yours, start with your largest fixtures: shower, toilet, and basin. Plan fixture placement carefully to maximize space and flow. You’ll want to consider your wall structure, budget (typically £3,000–£4,000), and privacy preferences. Choosing the right configuration—whether completely separate, glass-divided, or open-plan—depends on your room size and how much separation you need.
What Is an Ensuite Bedroom and Why It Matters?
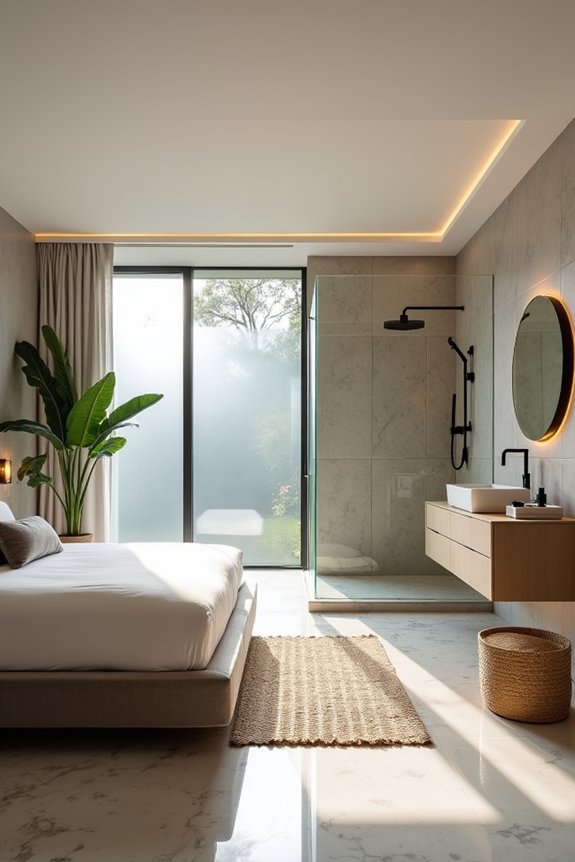
Ever wondered what makes some master bedrooms feel like a personal retreat? An ensuite bathroom does it. An ensuite bedroom connects directly to a private bathroom, completely bypassing that awkward hallway shuffle. You get instant privacy and convenience that changes your morning routine.
Here’s why it matters: Sharing a bathroom means late-night trips feel intrusive. With an ensuite bathroom, you can shower for as long as you want without affecting anyone else. It’s liberating. Plus, the real estate market values ensuites. They’re strong selling points that boost resale value.
Beyond dollars and cents, ensuites offer something important—personal space. A sanctuary where you can unwind without compromise. That’s what an ensuite delivers.
Advantages of Adding an Ensuite to Your Bedroom
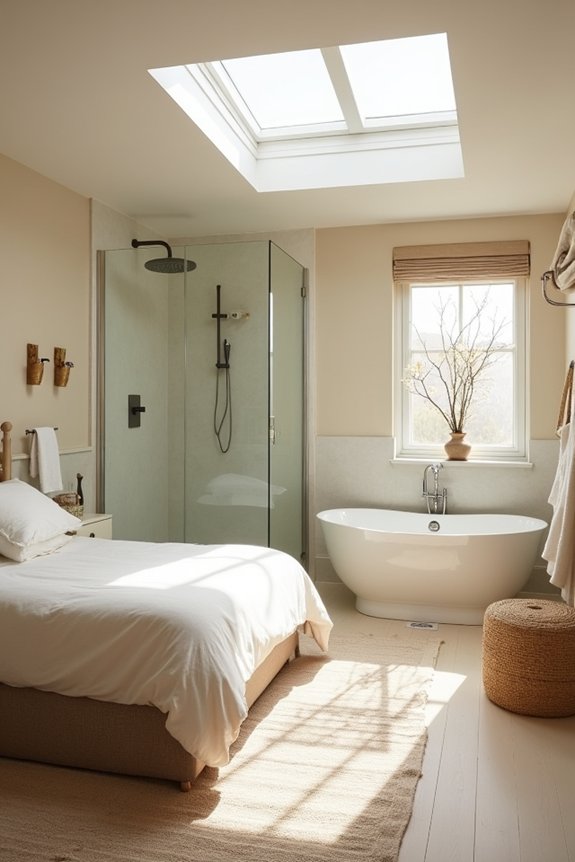
Why would you want to share a bathroom when you don’t have to? Adding an ensuite bathroom to your master bedroom improves your mornings and nights. I’ve found that having private access means no waiting for family members or rushing through routines. You’ll enjoy longer showers without affecting anyone else’s schedule, and those midnight trips become much more convenient.
Beyond comfort, an ensuite bathroom significantly boosts your home’s value and appeal to buyers. Modern buyers expect this feature, making it a smart investment. The relaxing atmosphere you can create—with the right lighting and fixtures—turns your bedroom into a genuine retreat.
Plus, designing flexible layouts lets you accommodate guests comfortably while maintaining your personal sanctuary. It’s not just about luxury; it’s about creating space that works for how you actually live.
Trade-Offs and Challenges to Consider Before Committing
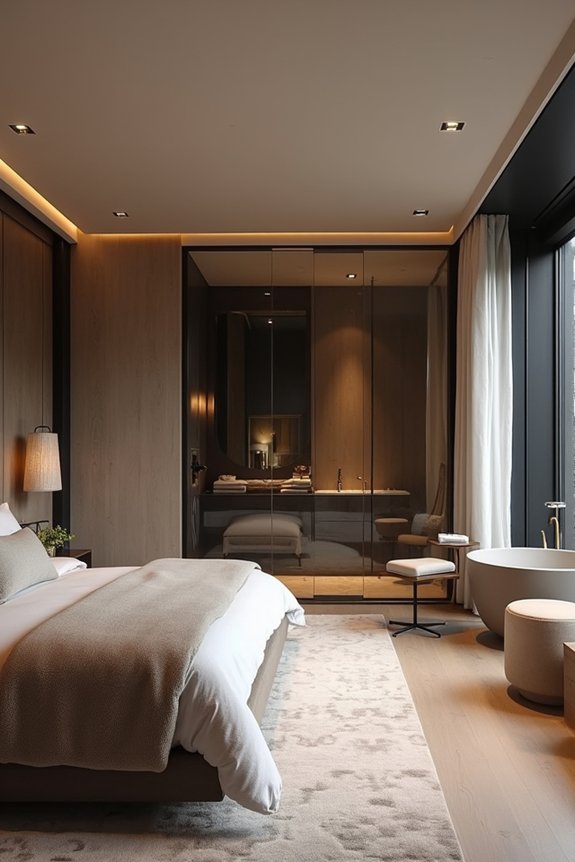
While an ensuite sounds appealing on paper, the reality involves serious compromises you’ll want to think through before breaking ground. First, you’re sacrificing bedroom space. That extra bathroom needs room somewhere, and it usually comes from your sleeping area. I’ve seen master bedrooms shrink noticeably after ensuite installation.
Then there’s the layout challenge. You’re adding plumbing fixtures that demand efficient positioning. Poor planning leaves you with awkward bedroom configurations or wasted corners.
Sound privacy matters too. Shared walls mean bathroom noise travels into your bedroom—showers, running water, ventilation fans. It’s something you don’t anticipate until you’re living with it.
Finally, costs add up quickly. Installation runs £3,000 to £4,000, plus labour and finishing. That’s a significant investment before you even consider whether your existing plumbing can handle it.
Ensuite Fixture Placement: Shower, WC, Basin, and Flow
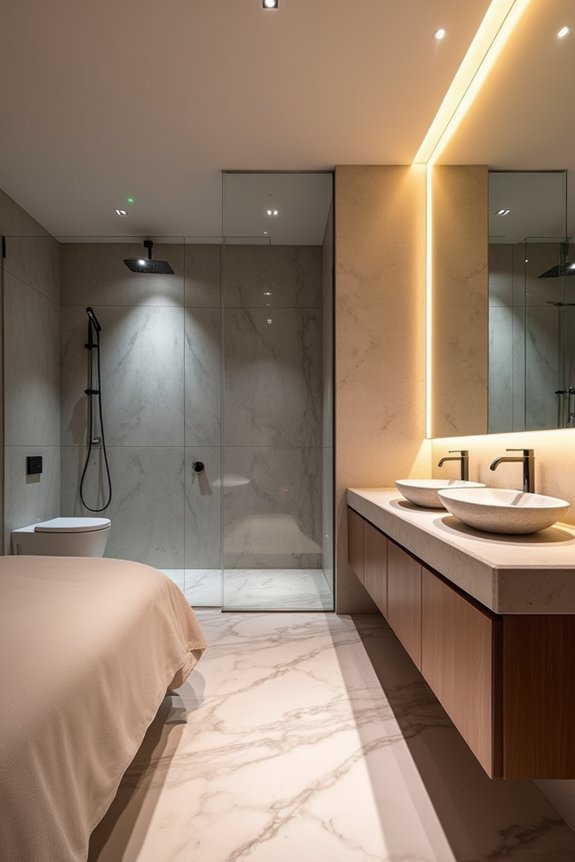
Once you’ve committed to an ensuite, fixture placement determines your whole design. Start by positioning your largest sanitaryware first: the shower, WC, and basin. Think about the flow from your bedroom into the space. You’ll want at least 0.9 to 1.0 meters of clearance in front of your basin and WC for comfortable use. Place your WC on a dedicated wall with 60 centimeters minimum width, then position your basin nearby to keep pipe runs short and simple. Consider pocket or sliding doors to maximize usable space. If possible, locate your ensuite next to an existing bathroom to share drain and water supplies, cutting costs and disruption significantly.
Three Ensuite Configurations and Which Fits Your Space
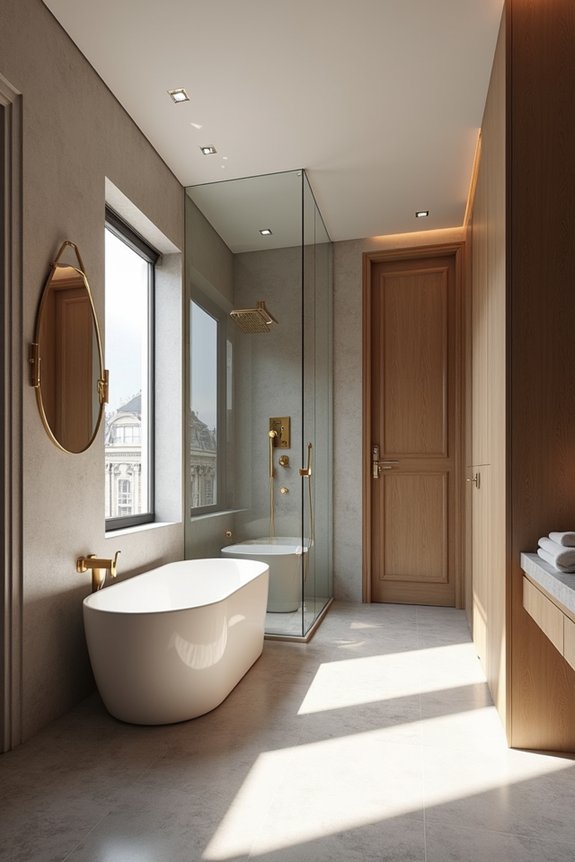
I’ve found that choosing the right ensuite setup really comes down to how much privacy you want and whether you’re working with a tight space. You’ve got three main options—a completely separate bathroom, a glass-wall divider, or an open-plan layout—and each one handles privacy and space differently. Let me walk you through which configuration might work best for your situation.
Privacy Levels and Separation
How much privacy do you actually need in your ensuite? This depends on your lifestyle and who shares your home.
| Configuration | Privacy Level | Best For |
|---|---|---|
| Completely Separate Ensuite | Highest | Sound control & total seclusion |
| Glass Wall Bathroom | Medium | Light flow & some separation |
| Open-Plan Layout | Lowest | Spaciousness & visual connection |
Solid walls and doors give you maximum sound containment, which matters if you’re an early riser. Glass walls preserve natural light while still delineating zones between spaces. Open-plan designs feel spacious but sacrifice privacy and sound reduction.
Consider your daily routines first. Do you need quiet mornings alone? Then solid walls work best. Want brightness throughout? Glass might be your answer. Either way, you’re creating a space that fits how you live.
Space-Saving Layout Options
Now that you’ve figured out your privacy needs, let’s talk about making your ensuite actually fit in your bedroom.
Space-saving layout options really matter here. For tiny rooms, I’d go with an open-plan setup—just position your tub or basin strategically to define zones without walls. It feels bigger and honestly, it works.
If you want slightly more separation, a glass wall does wonders. It keeps light flowing while visually dividing spaces. This works well in cramped bedrooms.
For maximum privacy, a completely separate ensuite with its own door is ideal—but it needs room to spare.
Here’s my practical tip: use wall-hung basins and short-projection toilets. They free up floor space dramatically. Keep clearance around fixtures comfortable and consider future flexibility. You’ll thank yourself later.
Before You Design: Plumbing and Wall Structure Constraints
Before you start planning your ensuite layout, I’d recommend checking where your existing plumbing lines run and what your walls are actually made of—because these two things will seriously shape what’s possible and what’ll cost you. Your structural walls (whether they’re brick, metal-framed studs, or something else) determine where you can mount fixtures and run pipes and impact your budget, and finding out later that you’ve chosen the wrong spot creates problems. Understanding your budget constraints upfront helps you decide if you’re sharing lines with an existing bathroom or installing new ones, which affects your overall costs.
Existing Plumbing Line Locations
Where’s your bathroom right now? That’s actually your starting point. Existing plumbing lines are important when designing an en suite. They’re typically positioned along shared walls, which saves you time and money.
Here’s what I’d do: map out where your current water mains and soil stacks live. Spend an afternoon locating these. When you place new sanitaryware near existing waste lines, you’ll avoid needing expensive macerators or long runs snaking through your floor plan.
Think of it this way—plumbing lines already in place give you a head start. You’re working with what you’ve got instead of fighting against it. Walls housing existing bathroom pipes? Those are your ideal candidates for en suite connections.
This upfront detective work prevents costly mistakes later.
Structural Wall Assessment
Once you’ve mapped your plumbing, it’s time to look at your walls themselves. Identifying load-bearing walls makes or breaks your en suite project. Structural walls support your home’s weight, so you can’t just remove them without serious consequences. You’ll need a professional assessment here—this isn’t a DIY situation.
| Wall Type | Load-Bearing? | Best For En Suites | Considerations |
|---|---|---|---|
| Brick | Often yes | Limited use | Requires reinforcement |
| Stud partition | Usually no | Ideal choice | Easy fixture support |
| Steel frame | Varies | Good option | Professional needed |
| Concrete | Typically yes | Avoid moving | Structural risk |
Once you understand which walls can move, you’ll plan realistic pipe routes. This assessment saves money and prevents costly structural mistakes later.
Budget Impact and Feasibility
How much should you actually spend on an en suite? I’ve learned that adding an en-suite typically runs £3,000 to £4,000, plus labour and finishing costs. Your actual budget depends on several factors:
- Wall structure—studwork allows flexible layouts, but brick walls complicate things and boost expenses
- Fixture choices—compact WCs and wall-hung sanitaryware save money and space
- Plumbing strategy—keeping fixtures on one wall minimizes disruption and labour costs
- Drain sharing—connecting to an adjacent bathroom’s system reduces plumbing complexity
Here’s what I’d consider: don’t skip on planning. I’ve seen people underestimate costs by ignoring their wall structure upfront. Check whether your space allows compact fixtures. If you’re adding an en-suite to a brick-walled room, budget extra. Smart plumbing placement cuts expenses significantly. You’re not just buying fixtures; you’re investing in functionality and future home value.
Creating Privacy in a Tight Space: Doors, Partitions, and Glazing
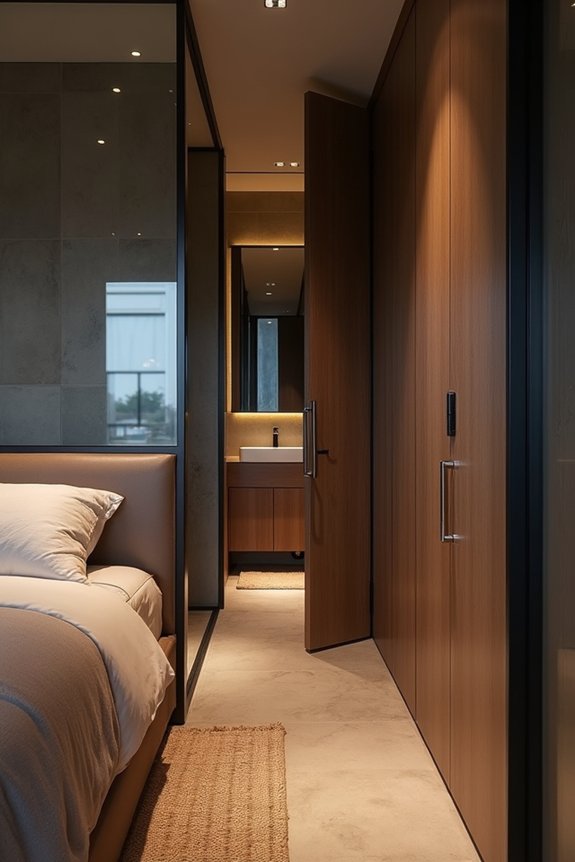
Privacy matters in an ensuite, especially when you’re sharing close quarters between bedroom and bathroom. The right doors and partitions help you achieve the privacy you need.
| Solution | Privacy Level | Space Impact |
|---|---|---|
| Solid doors with latching hardware | High | Requires swing room |
| Sliding/pocket doors | High | Maximizes space |
| Frosted glass walls | Medium | Preserves light |
| Partition wall by toilet | Medium | Partial enclosure |
Sliding doors work well for compact layouts. Frosted or textured glass maintains openness while protecting sightlines to your sleeping area. A simple partition next to the toilet offers acoustic privacy without full enclosure. Solid jambs minimize sound transmission, which is useful when you’re getting ready early. These solutions let you balance privacy with the light and airiness your small space needs.
Ensuite Design: Colors, Materials, and Lighting Continuity
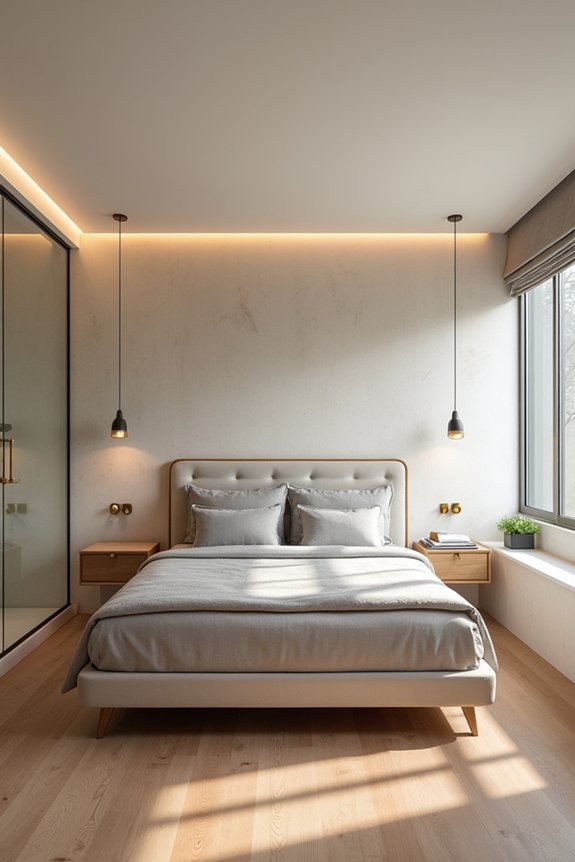
What ties a bedroom and ensuite together visually? A cohesive color palette is effective for connecting these spaces. Here’s what to focus on when designing them:
- Vary color amounts to add depth while keeping the same palette flowing between rooms
- Match finishes and materials—walnut basins and wood tones create natural visual links
- Align lighting choices so both spaces share the same mood and reflectance
- Choose a unified design theme, whether modern minimalism or warm traditional
I used to make the mistake of treating my ensuite separately. Now I see how consistent materials and accent colors weave everything together. The bathroom no longer feels disconnected—it’s part of the bedroom’s design story. You’ll notice that connection when you step between spaces.
Viability Check: Regulations, Permits, and Budget
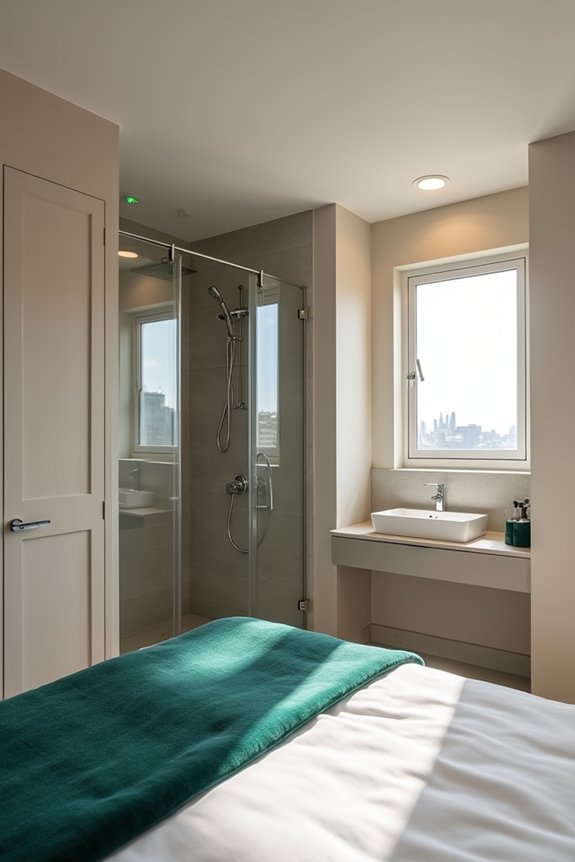
Before you get excited about your ensuite design, you’ll want to check the practical stuff first—regulations, permits, and your actual budget.
| Consideration | What You Need |
|---|---|
| Planning permissions | Usually not required for existing homes |
| Listed buildings | Internal changes need approval |
| Building Regulations | Electrical and heating work needs certification |
| Gas Safe engineer | Required if you’re changing boilers |
I learned this the hard way—I almost started demolition before checking my local council’s requirements. Most standard en suites don’t need planning permissions in the UK, but listed properties are different. You’ll definitely need Building Regulations approval for any electrical or heating work. If you’re touching your boiler, hire a Gas Safe engineer; don’t skip this step.
Budget realistically too. Basic en suite installations typically run £3,000 to £4,000, before labour and finishing touches. Reviewing everything upfront saves headaches later.