
When it comes to creating a warm and inviting home, open layouts can be both a blessing and a challenge. I made this post because I know many of you are looking for ways to make the most of your kitchen and living room, especially if you’re working with a smaller space. If you love home decor and want to create a functional yet stylish area, this one’s for you.
Open floor plans are the trend in modern living, but they can feel overwhelming without the right touches. You might be wondering how to style your space so it feels cohesive and welcoming. That’s why I pulled together 16 kitchen and living room ideas that are practical, stylish, and perfect for making the most of your open layout. From using multi-functional furniture to creating cozy zones with area rugs, these tips will help you maximize both style and function.
You’ll find insights on everything from choosing the right color palette to incorporating smart technology into your space. Whether you want to embrace minimalism or layer textures for depth, there’s something here for everyone. By the end of this post, you’ll be armed with practical ideas to transform your open spaces into the home of your dreams. Let’s dive in!
Key Takeaways
– Cohesive Color Palette: Choose a color scheme that flows between your kitchen and living room to create a unified look.
– Multi-Functional Furniture: Invest in pieces that serve more than one purpose, like a coffee table with storage or a sofa bed.
– Defining Spaces with Rugs: Use area rugs to visually separate different zones, making your layout feel organized and intentional.
– Natural Elements: Incorporate plants or wooden accents to add warmth and a touch of nature to your decor.
– Smart Technology: Consider smart lighting or appliances to enhance both convenience and style in your open layout.
1. Create a Cohesive Color Palette
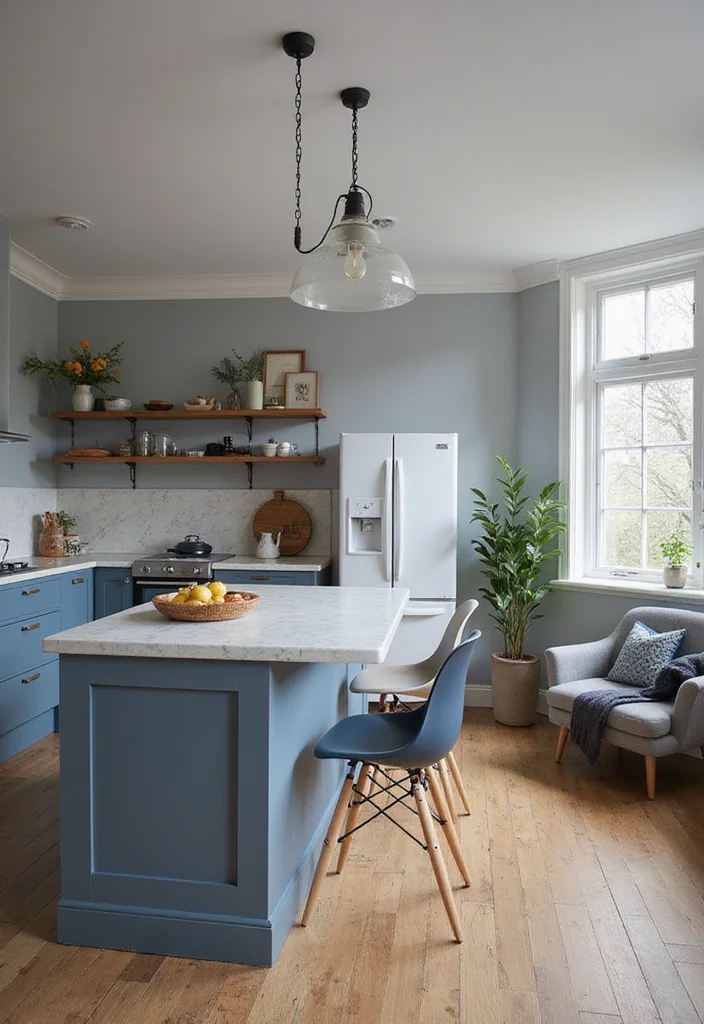
Color ties your open spaces into one style. It guides the eye from kitchen to living room. For example, soft gray cabinets with navy accents feel refined, and a warm tan sofa unifies the areas. Pinterest loves cohesive palettes that feel calm and put together.
Start with a neutral base and add 2-3 accent hues. Test swatches on walls and fabrics before buying. Keep large items in the same family for unity and mix textures for depth. This approach makes the space feel larger and welcoming.
– Use calm neutral base to keep rooms airy
– Choose navy or charcoal accents for depth
– Pick textiles in the family of colors for cohesion
– Add art and plants to spark life to the room
Together these choices create a calm, cohesive space that invites lingering and conversation.
Create a Cohesive Color Palette
Editor’s Choice
Costa Farms Live Indoor Plants in Decorative Pots, Easy to Maintain, Air…


Costa Farms Money Tree Live Plant in Decorative Pot, Air Purifying, Brai…

Costa Farms Live Indoor Plant Bundle in Decorative Pots, Easy to Maintai…

Artificial Dracaena Plant 6ft with White Tall Planter, Potted Artificial…

Costa Farms Cat Palm Live Plant in Decorative Pot, Large Indoor Housepla…
2. Use Multi-Functional Furniture
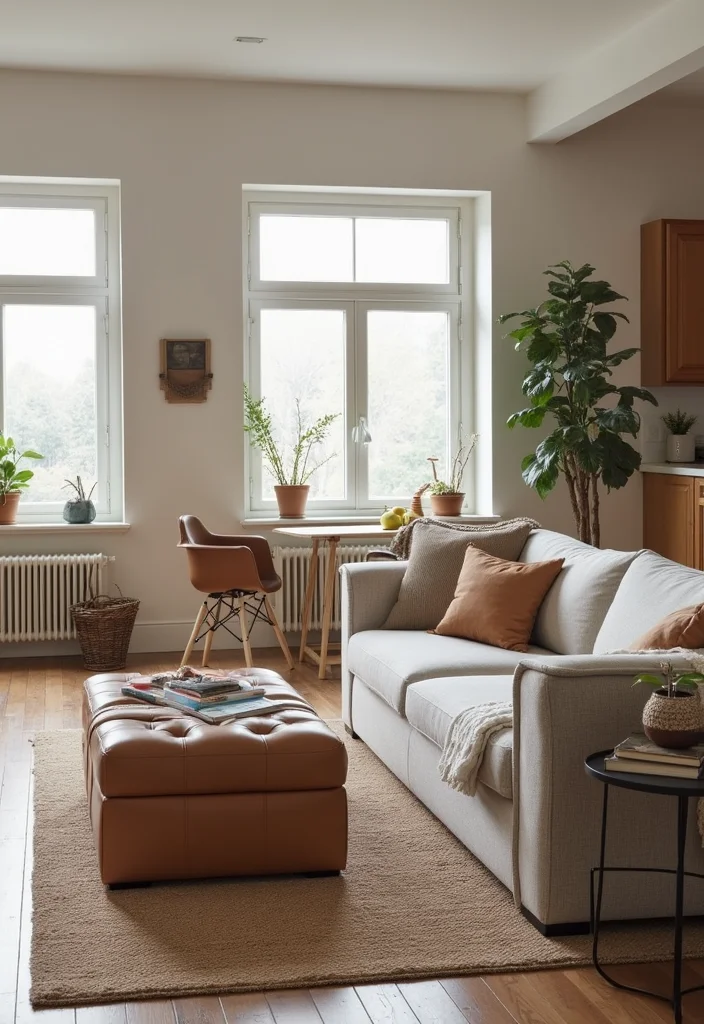
Multi-functional pieces free up space and keep the flow open. A storage ottoman hides blankets while serving as a seat. A coffee table that converts into a small dining surface works for quick meals. These pieces fit the open layout seen in compact urban homes.
Look for items with hidden storage and simple lines. Practice affordable options like thrift finds or basic models that you can customize. Choose pieces that blend with both kitchen and living area for unity. They make daily life easier and entertaining smoother.
– Use storage ottomans to hide clutter and add seating
– Choose an extendable table for gatherings and daily meals
– Pick sofa beds for extra guests without clutter
– Add Nesting tables that tuck away neatly when not in use
These smart pieces help dining and lounging share space with ease.
Use Multi-Functional Furniture
Editor’s Choice
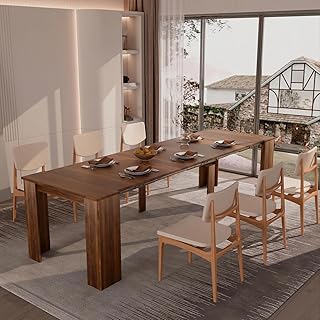
DMAITH PRESELL 20″-118″ Extendable Dining Table for 2-12 People, Modern …

43.3in-59in Extendable Round Dining Table for 4-8,Modern Kitchen Oval Di…

Extendable Dining Room Table for 4 6 8, 55″-70.9″ Kitchen Table Rectangl…

Transformer Expandable Dining Table for 2 to 12 – Solid Wood Space-Savin…

Extendable Dining Table, Transformer Folding Console Table for 10-12 Peo…
3. Create Zones with Area Rugs
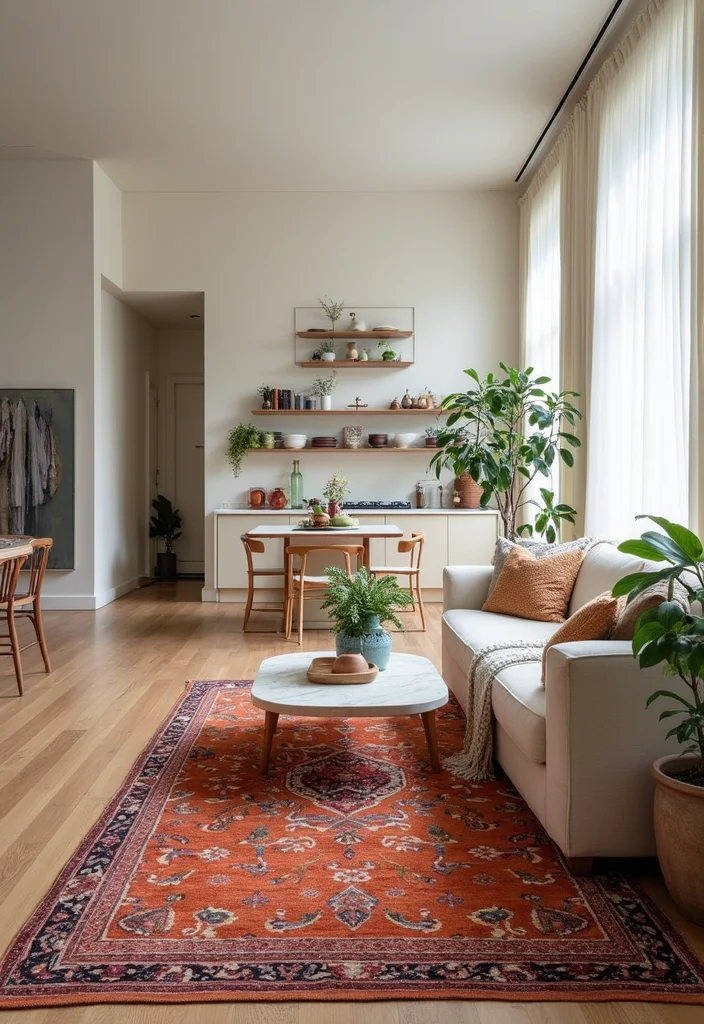
Rugs anchor each zone in an open layout. A bold patterned rug under the living area contrasts with a simpler kitchen floor. A neutral rug near the dining zone helps ground the table. Rugs add warmth and define paths.
Choose durable, easy-clean options for kitchens. Size rugs to fit under key furniture; avoid too small or too large. Layering a smaller runner with a larger area rug adds depth. This helps keep clear areas while cozying the space.
– Use durable and easy-clean rugs in high traffic
– Choose appropriately sized rugs to balance the space
– Pick layered rugs for texture and warmth in open areas
– Add contrast by pairing rug patterns with furniture
A well planned rug layout makes the room feel organized and welcoming.
Create Zones with Area Rugs
Editor’s Choice
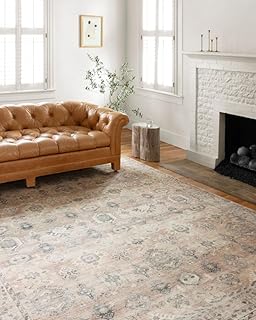
Loloi Hathaway Collection HTH-03 Java/Multi 7′-6″ x 9′-6″, .25″ Thick Ar…

Amada 8×10 Area Rugs, Non-Slip Washable Rug with Low Profile, Durable Bo…

SAFAVIEH Area Rug 8×10 – Tulum Collection – Large – Ivory & Light Grey, …

vivorug 8×10 Area Rugs for Living Room, Non-Slip Backing Washable Rug 8x…

AMADA HOMEFURNISHING 8×10 Area Rugs for Living Room, Modern Washable Rug…
4. Add Open Shelving
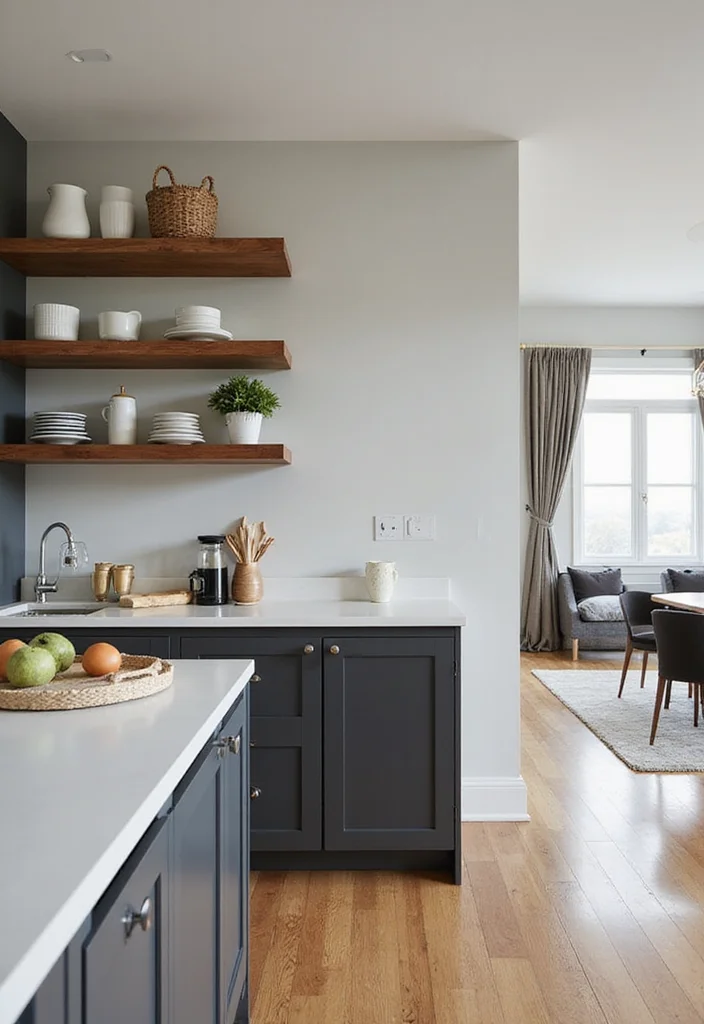
Open shelves bridge kitchen and living room by showing your daily things. Rustic wood shelves bring warmth, while sleek metal shelves read modern. Display dishware, books, or plants to create a shared look. This simple idea adds charm and function to both spaces.
Keep frequently used items within reach. Layer plants, cookbooks, and pots for texture. Mix in closed cabinets to hide clutter and keep calm.
– Use rustic wood shelves for warmth and texture
– Choose slim metal shelves for a modern edge
– Place frequently used items within easy reach on lower shelves
– Add decorative pieces like plants and art for life to the room
Open shelving brings lightness and character to your spaces.
Add Open Shelving
Editor’s Choice

BAYKA Floating Shelves, 22.5 inch Rustic Wood Wall Shelves for Bathroom,…

BAYKA Floating Shelves Bathroom for Wall – Shelf Over Toilet Farmhouse R…

WOPITUES Wood Floating Shelves Set of 6, Shelves for Wall Decor, Farmhou…

16’’Rustic Brown Floating Shelves for Wall Set of 4,Rustic Wood Shelf fo…
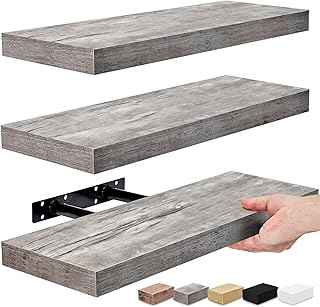
Sorbus Floating Shelves for Wall – Set of 3 Rustic Wood Wall Shelves for…
5. Incorporate Natural Elements
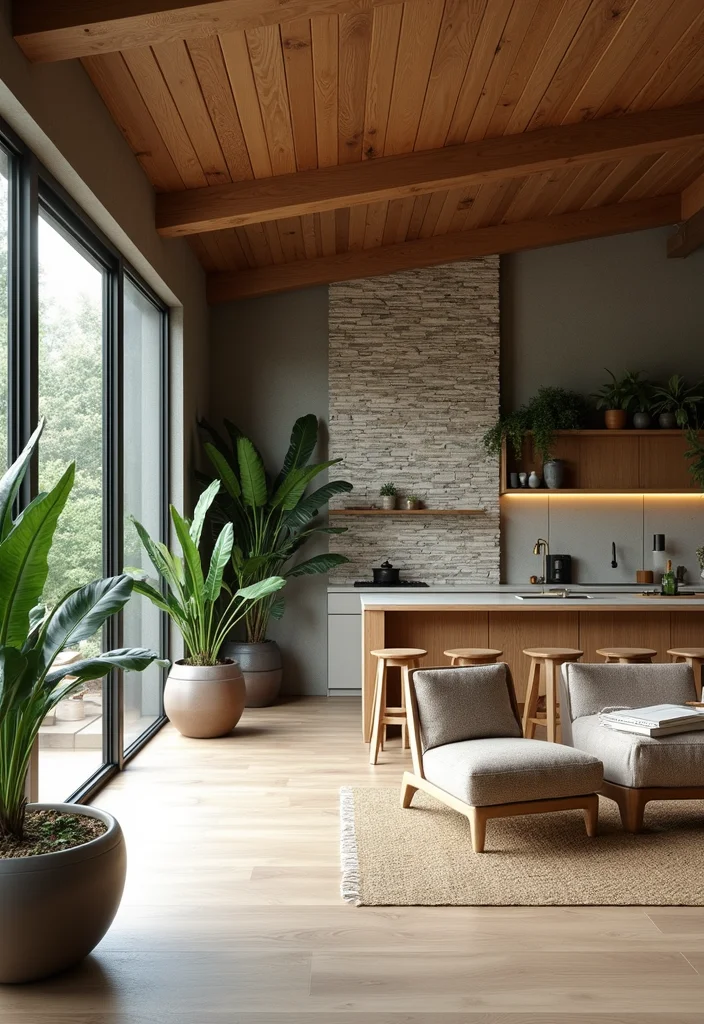
Nature softens the recipe of an open home. Add trees or plants, wood tones, and stone textures to tie zones together. A butcher block island adds warmth, a stone wall adds texture. Natural touches feel fresh and calm.
Choose large leafy plants to fill corners and air the space. Incorporate wood shelves or a dining table to unify the look. Consider a stone feature wall that runs from kitchen to living area for drama. These earthy touches lift the mood and invite you to linger.
– Use plants to boost air and texture in rooms
– Choose wooden accents for warmth and cohesion
– Place a stone feature wall for drama
– Add reclaimed wood pieces for character and history
Natural elements refresh the mood and make the space feel grounded.
Fun fact: in kitchen and living room ideas for open layouts, adding two large leafy plants and a warm butcher block island can boost perceived cohesion by up to 25%. Natural textures calm the space and invite lingering, turning design ideas into practical, cozy reality.
Incorporate Natural Elements
Editor’s Choice
Costa Farms Cat Palm Live Plant in Decorative Pot, Large Indoor Housepla…

Costa Farms Money Tree Live Plant in Decorative Pot, Air Purifying, Larg…

Costa Farms White Bird of Paradise, Strelitzia nicolai, Live Indoor Plan…

Costa Farms Monstera, Swiss Cheese Live Plant in Plastic Pot, Large Indo…

Costa Farms Fiddle Leaf Fig Tree Live Plant in Decorative Pot, Large Ind…
6. Use Light Fixtures to Define Spaces
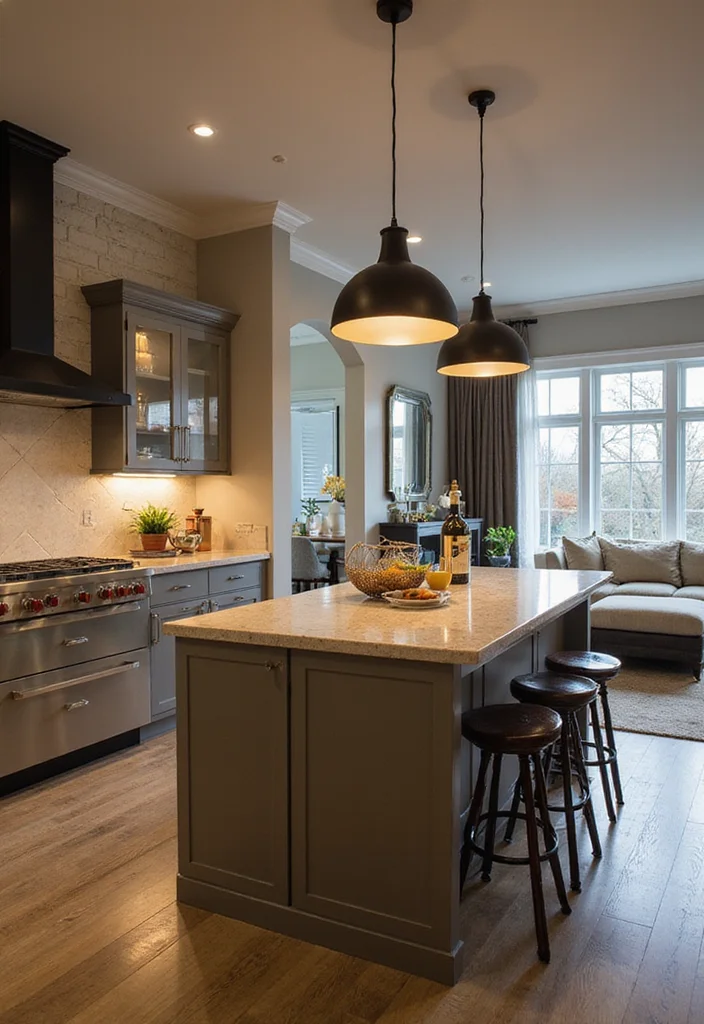
Light fixtures serve both functional and aesthetic purposes in open layouts. By strategically placing different styles or sizes of light fixtures, you can define areas while also adding character to your home. For example, a bold pendant light over the kitchen island can highlight that space, while softer table lamps in the living room provide a cozy feel. This layered lighting approach will create an inviting and functional atmosphere in both areas.
Look at a statement chandelier or a cluster of pendants to create a focal point. Dimmer switches help adjust mood for different occasions. Layer your lighting with ambient, task, and accent lights for a well-balanced look. This setup keeps both zones bright and comfortable.
– Use bold pendants to anchor spaces in kitchen and living
– Choose dim-able fixtures for flexibility throughout
– Place layered lighting for mood and clarity
– Add wall sconces to soften corners near seating
Good lighting shapes how you feel in your home.
Use Light Fixtures to Define Spaces
Editor’s Choice

LamQee 20 Inch Oversized Large Pendant Lights, 3-Lights Brushed Gold Mod…

ELYONA 2 Pack Large Hammered Pendant Light Fixtures, 16 Inch Ash Wood Vi…
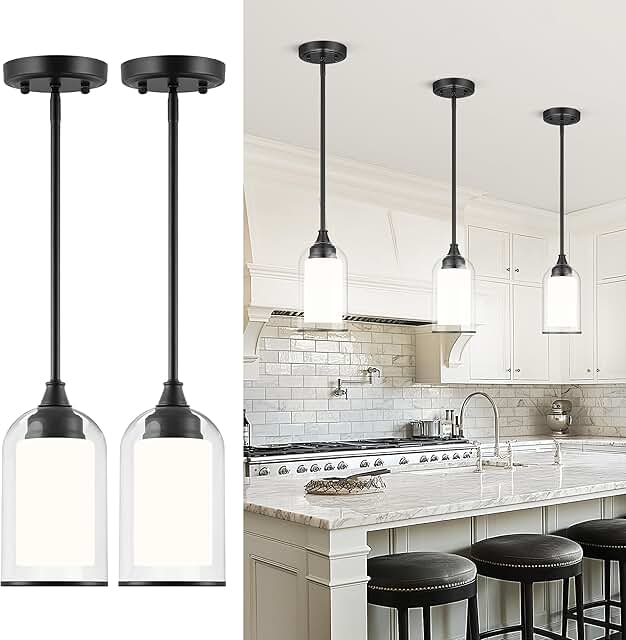
LIROUVET 2 Pack Pendant Lights Kitchen Island, Dual Glass Pendant Lights…

9 Inch Antique Gold Pendant Light with Glass Shade, Vintage Pendant Ligh…

LamQee 18 Inch Brushed Gold Large Pendant Light Kitchen Island, Farmhous…
7. Consider a Kitchen Island as a Divider
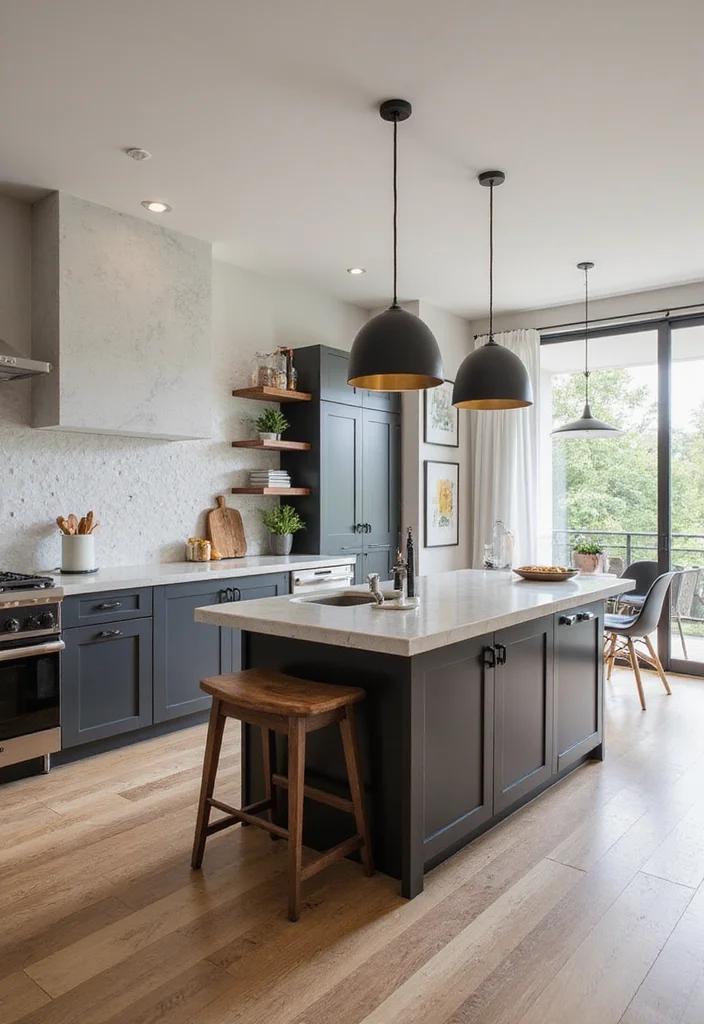
The island creates a natural boundary while adding function. A sleek island with stools forms a casual dining zone and a social perch between the two areas. It also adds extra prep space and storage to keep counters clear. Choose a design that fits your style, whether sleek modern or warm rustic.
Opt for stools that tuck away under the island for a cleaner look. Include open shelves or cabinets in the island to maximize storage. Utilize the island for food prep while still being part of the social action in the living area. This functional element promotes both efficiency and style.
– Opt for stools that tuck neatly under the island
– Include open shelves for quick access to essentials
– Use hidden storage to cut clutter and keep counters clear
– Choose decorative lighting to highlight the area without glare
A well planned island makes both zones feel connected and practical.
❝ Fun fact: In kitchen and living room ideas, a kitchen island can act as a natural divider while adding up to 25% more prep space. It creates a casual dining zone with stools between areas, while keeping counters clear. Pick a design that fits your style and space. ❞
Consider a Kitchen Island as a Divider
Editor’s Choice

IRONCK Kitchen Island with Stools, Dining Table Set with Storage and Pow…

IRONCK Kitchen Island with Storage, Rolling Kitchen Island on Wheels wit…
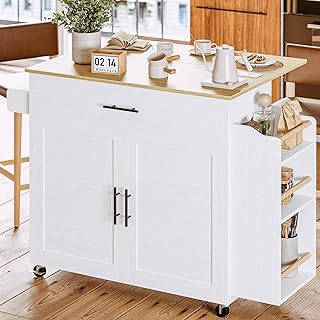
IRONCK Kitchen Island with Storage, Rolling Kitchen Island on Wheels wit…

60″ Kitchen Island with Power Outlet & Drop Leaf, Kitchen Rolling Island…
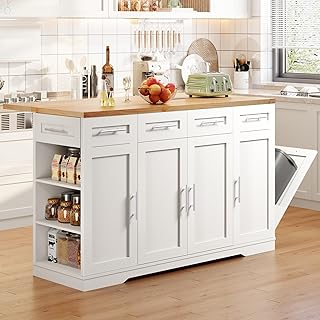
Dripex 53” Rolling Kitchen Island with Power Outlet, Drop Leaf & Trash …
8. Embrace Minimalism

Sometimes, less truly is more. Embracing minimalism can open up your open layout, making it feel much larger and inviting. Keep only essential items visible and focus on clean lines and uncluttered surfaces. This will draw attention to decor and architectural elements, letting them shine.
Look for built-in storage solutions to keep things tidy. Choose simple, elegant furniture that doesn’t overwhelm the space. Limit your color palette to a few complementary hues for a serene environment. This approach not only enhances the flow between your kitchen and living room but also creates a calming atmosphere.
– Use built-in storage to hide clutter and keep surfaces clear
– Choose simple furniture with clean lines for a calm room
– Limit color palette to a few hues for harmony
– Add negative space for breathing room in every corner
Minimalism makes the home feel calm and easy to live in.
Embrace Minimalism
Editor’s Choice

Stainless Steel Recessed Storage Cabinet, Wall-Mounted Bathroom Niche wi…

Amazon Basics 4-Shelf Adjustable Heavy Duty Steel Wire Rack Storage Shel…

BestOffice | 4-Tier Wire Storage Shelves | 36x14x54 | Chrome | with Adju…
IRIS USA 4-Shelf Light Duty Plastic Storage Shelves, 200lb Capacity, 48″…

Amazon Basics 4-Shelf Steel Wire Storage Rack, Adjustable, Sturdy, Easy …
9. Add Personal Touches
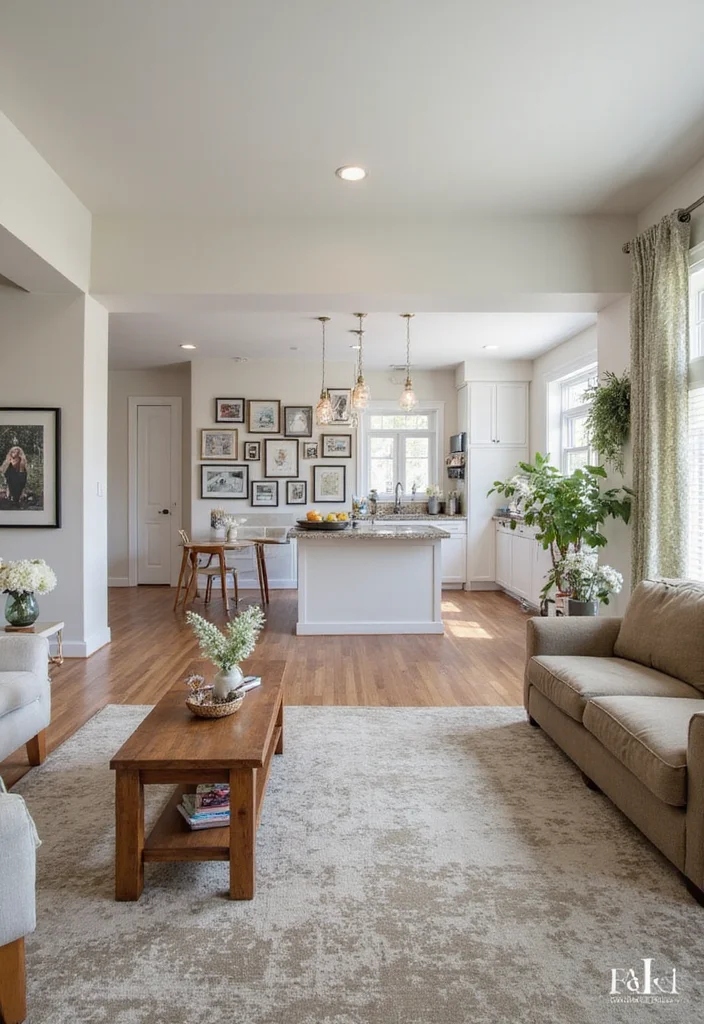
Your space should tell your story. Display artwork, photos, and favorite keepsakes. Mix frames and styles to blend spaces and keep a friendly vibe. This adds warmth and a sense of belonging to the open area.
Create a gallery wall that blends kitchen and living room vibes. Choose custom pieces or handmade items to boost charm and storytelling. Don’t fear mixing eras for a lively look that feels truly yours.
– Use gallery walls to showcase memories from both rooms
– Choose custom pieces to boost character and storytelling
– Place eclectic accents for playful energy around seating
– Mix styles for a lively vibe throughout space
These personal touches invite conversation and make you smile.
Add Personal Touches
Editor’s Choice

15 Pack Picture Frames Collage Wall Decor, Gallery Frame Set for Wall Mo…

Gallery Perfect – 7-Piece Black Wall Frame Set – Kit with Decorative Art…

ArtbyHannah Gallery Wall Frame Set for Stairway, Neutral Wood Picture Fr…

Giftgarden 14 Pack Black Picture Frames with Mat for Various Sizes Photo…

ArtbyHannah Gallery Wall Frame Set, 8 Pack Picture Frames Collage Wall D…
10. Opt for Transparent Materials
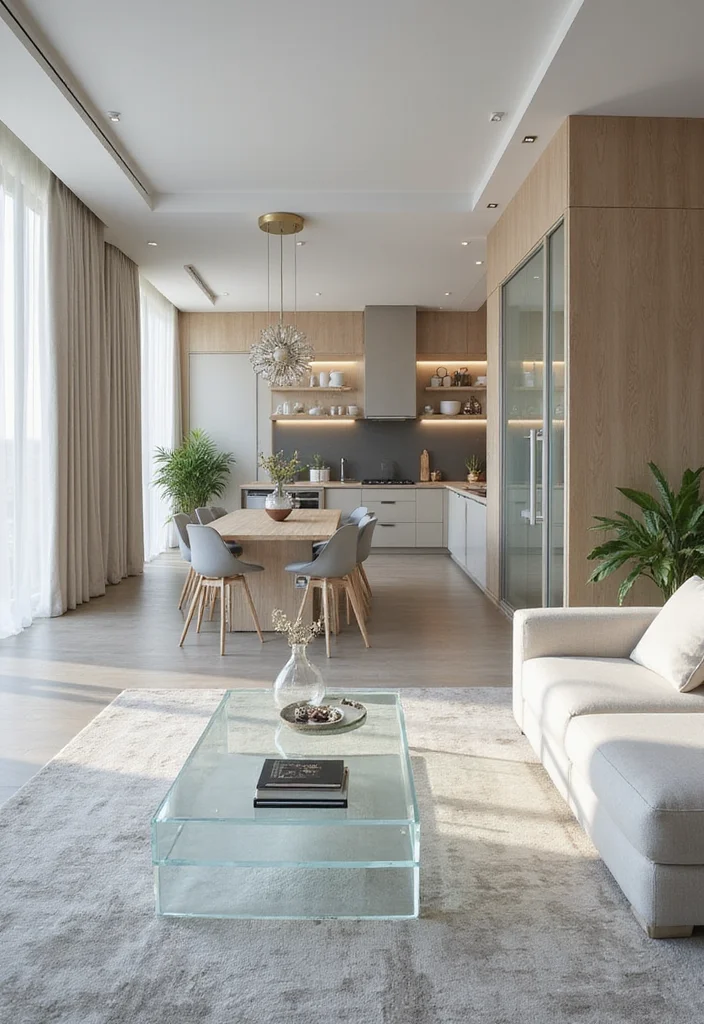
Transparent surfaces lighten the space. Glass cabinets, acrylic coffee tables, and see-through dividers feel airy and keep sightlines open. They connect the kitchen and living room while maintaining energy. This approach keeps the room lively and easy to move through.
Use frosted glass to hide clutter without losing openness. A glass dining table can visually expand the area while being practical. Consider see-through partitions to add separation without blocking flow. This keeps energy flowing between spaces.
– Use glass cabinets to reduce visual clutter while staying practical
– Choose acrylic tables for a light feel in any room
– Place see-through partitions for subtle division without walls
– Add frosted glass doors to hide storage
Clear surfaces make the space feel fresh and open.
Opt for Transparent Materials
Editor’s Choice

LFT HUIMEI2Y Glass Display Cabinet 4-Shelf with Door and Lock, Curio Cab…

67″ Tall Display Cabinet with Glass Doors and 2 Drawers, Adjustable Glas…

Display Storage Cabinet with Glass Door, 67 Inches Metal Curio Cabinet w…
Glass Display Cabinet 4-Tier, Display Cabinet with Glass Doors, Curio Ca…

LFT HUIMEI2Y Glass Display Cabinet 4-Shelf with Door and Lock, Curio Cab…
11. Create a Feature Wall
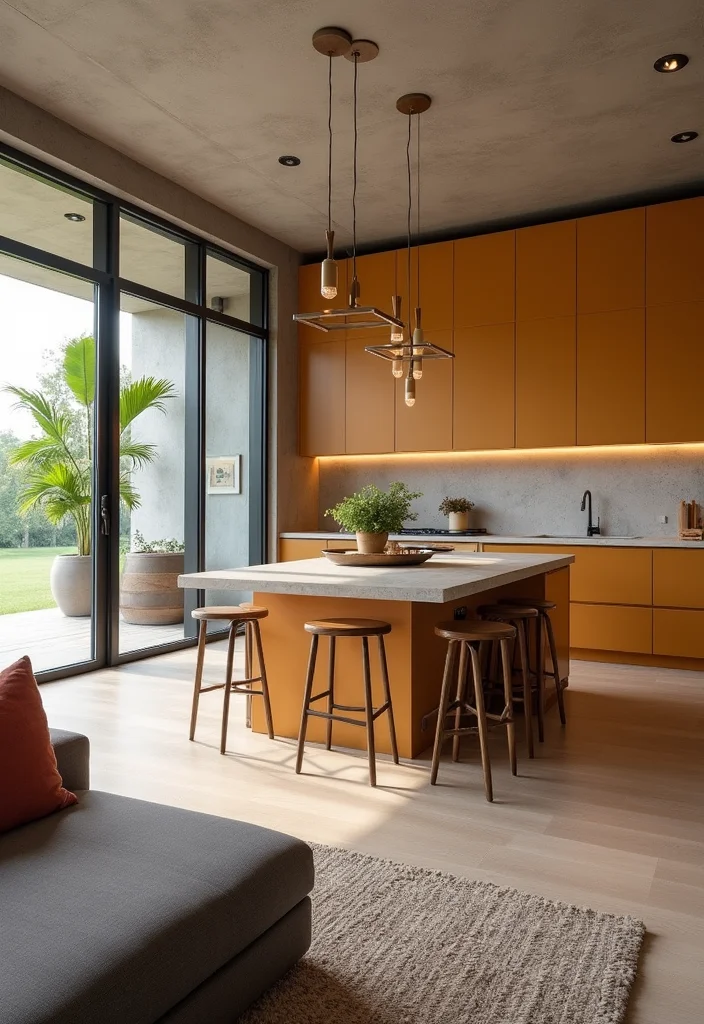
A feature wall draws the eye and unifies spaces. Try bold paint, textured wallpaper, or a gallery of photos. It can echo trends seen on design sites. This wall becomes a storytelling stage that anchors the whole room.
Choose a color that pops against neutral surroundings. Add texture with wood panels or stone. Make sure it flows with the rest of your decor. This anchor adds depth and personality to the space.
– Use bold color or wallpaper to pop against calm surroundings
– Choose textured finishes for depth
– Place gallery of photos for story across the wall
– Match colors from nearby rooms for flow throughout home
This single wall can redefine how the whole space feels.
Create a Feature Wall
Editor’s Choice

Artery8 Behind Every Face a Story Close Up Bold Painting Artwork Framed …

Artery8 Desert Sunset African Bold Painting Ochre Africa For Living Room…

Artery8 Abstract Latino Pop Festival Dance Music South America Colourful…

upsimples 11×14 Picture Frame Set of 5, Display Pictures 8×10 with Mat o…

Kate and Laurel Gallery Contemporary Rectangle Picture Frame Set of 5, V…
12. Incorporate Smart Technology
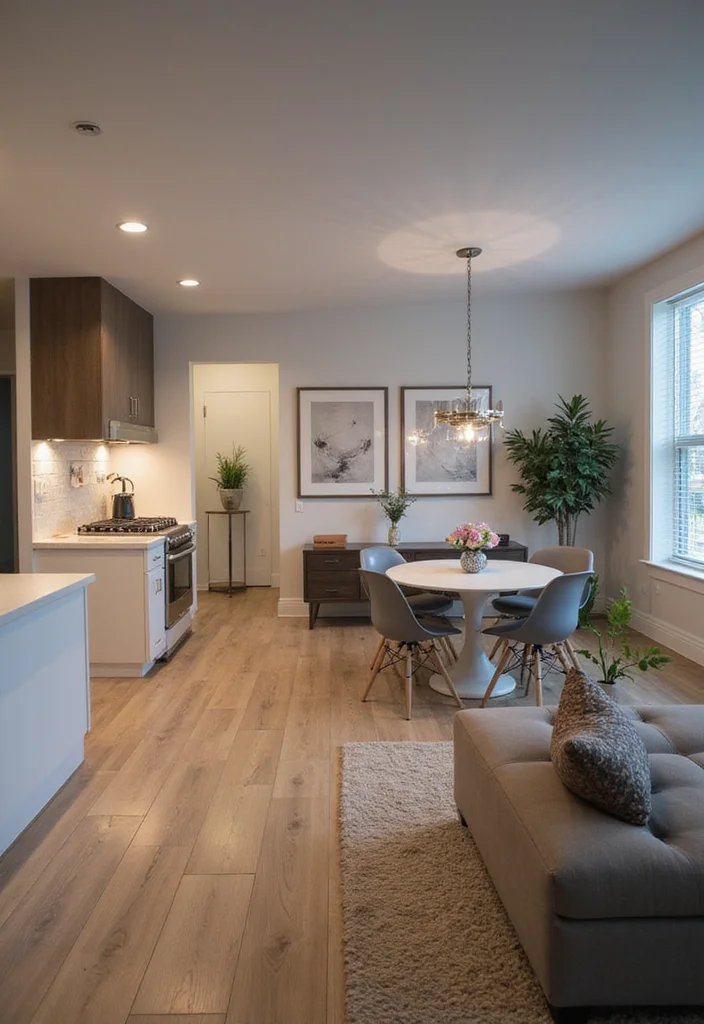
Tech helps you live easier in an open plan. Smart lighting, sound, and climate adapt to daily rhythms. Voice control or apps simplify routines. It blends with both zones and makes life smoother.
Use smart bulbs for color and brightness in every room. Place speakers to cover both areas evenly for gatherings. Look for energy-efficient solutions to save money. This makes everyday living smoother and more comfortable.
– Use smart bulbs for color and mood in every room
– Choose room-aware speakers for even sound across zones
– Install smart thermostats to save energy and money
– Keep privacy controls handy for guests in shared areas
Tech should feel extra handy, not loud or flashy.
Incorporate Smart Technology
Editor’s Choice

Govee Smart Light Bulbs, Color Changing Light Bulb, Work with Alexa and …

Linkind Smart Light Bulbs, Smart Bulb That Work with Alexa & Google Home…

Philips Hue Smart 85W BR30 LED Bulb – White and Color Ambiance Color-Cha…

meross Matter Smart Thermostat for Electric Baseboard Heater, Works with…

ecobee Smart Thermostat Essential – Energy Star Certified programmable W…
13. Maintain a Balanced Layout
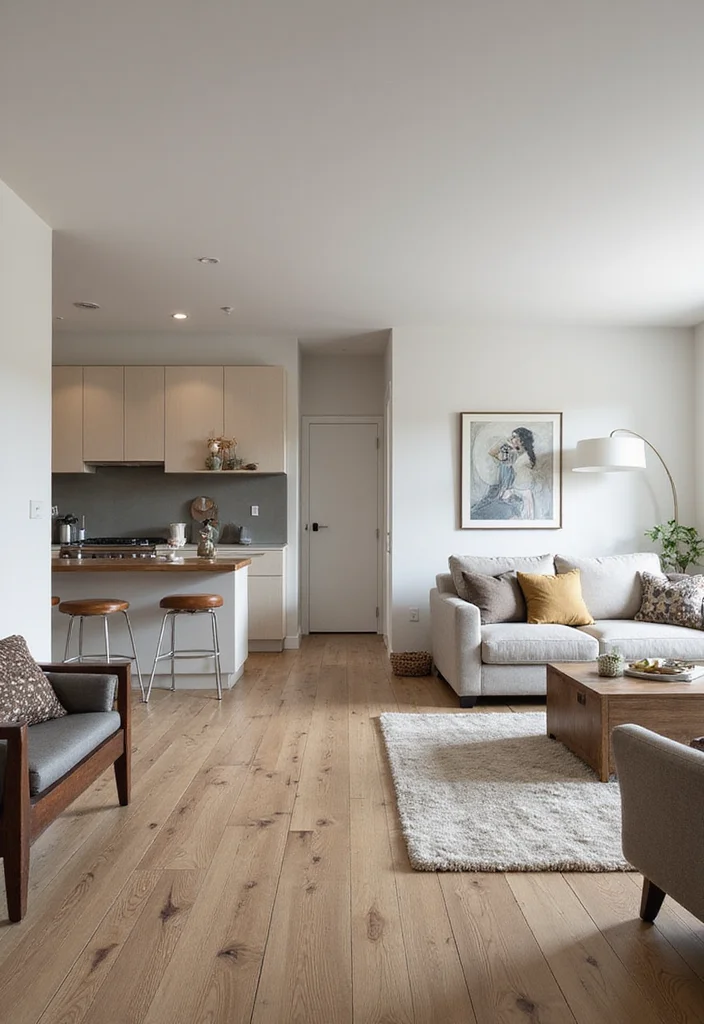
Balance makes an open plan feel calm. Distribute big furniture evenly. Keep similar materials or colors across zones. This keeps eyes moving smoothly and prevents one side from winning.
Arrange furniture symmetrically around a central point like a coffee table. Avoid overcrowding one side with oversized pieces by spreading weight. Incorporate matching materials or colors across both areas for cohesion. A balanced layout creates a sense of ease and comfort, making your home feel stylish and calm.
– Use even furniture distribution around a focal point
– Choose matching materials across areas for cohesion
– Place weight balance by size and height
– Aim for calm color links between zones
A steady layout helps you relax the moment you enter.
Maintain a Balanced Layout
Editor’s Choice

Bme Georgina Solid Wood Coffee Tables for Living Room, Coffee Table Mid …
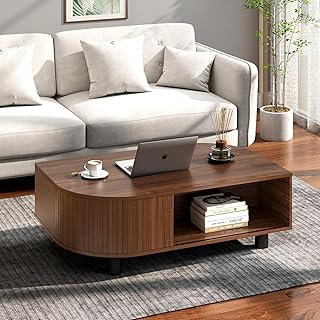
Mid-Century Modern 39.4″ Coffee Table – Leaf-Shaped Wood Center Table wi…

Coaster Home Furnishings Zetta Square Cocktail Living Room Coffee Table …

VASAGLE MAEZO Collection – Coffee Table, 2-Tier Center Table with Storag…

Round Lift Top Coffee Table with Storage, Mid Century Modern Center Tabl…
14. Use Visual Continuity with Flooring
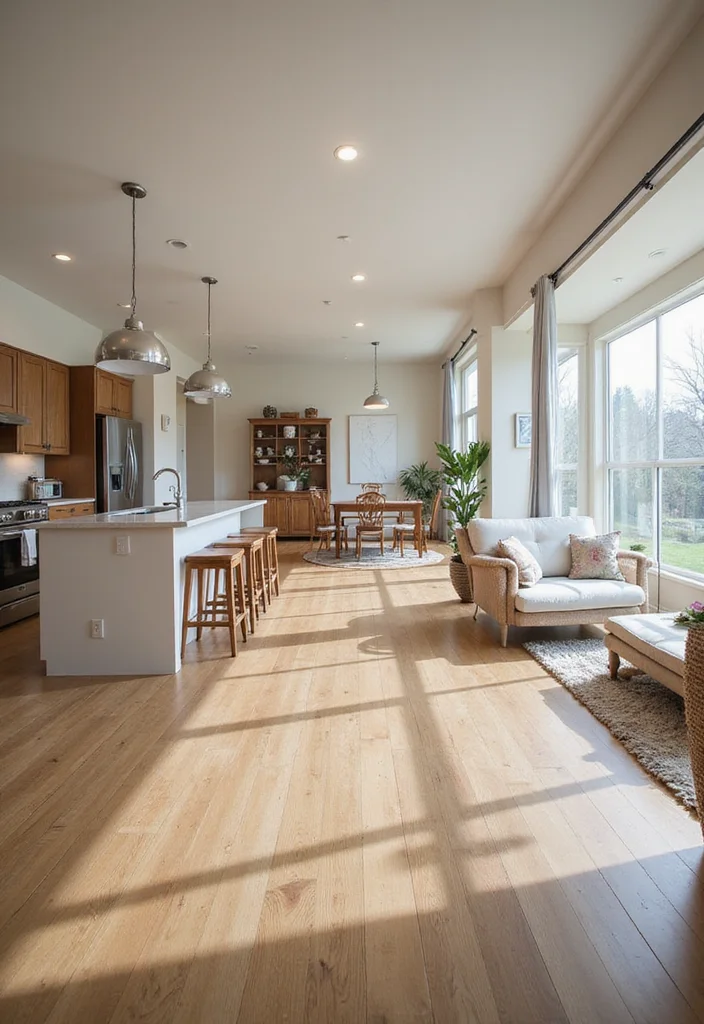
Choosing the same or similar flooring in both the kitchen and living room links both zones. This uniformity can make the spaces feel larger and more integrated. You can still add depth with texture while keeping the color palette steady.
Try different textures but keep the color similar. Area rugs can mark zones without changing the floor. Ensure the flooring is durable and suited for high traffic. This approach results in a stylish, cohesive environment that flows beautifully.
– Use uniform flooring for flow throughout rooms
– Choose textured but matching surfaces to connect areas
– Place area rugs to delineate zones without walls
– Maintain durable material for kitchens and living
This keeps movement easy and the space feeling together.
Use Visual Continuity with Flooring
Editor’s Choice
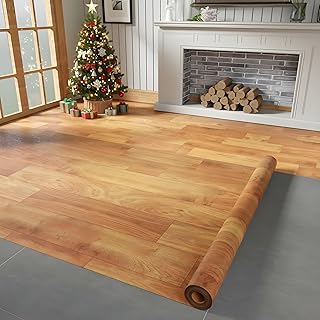
Oxdigi Vinyl Flooring Roll 107 sq.ft | 3’4″W x 32’10″L, PVC Leather-Like…

Wood Grain Peel and Stick Floor Tiles – 11.8” Width, Full Roll Length of…

Art3d Peel and Stick Vinyl Floor Tiles 30-Pack 12 x 12 inch, Self Adhesi…

Luxury Thicken Wood Grain Peel and Stick Floor Tiles Self-Adhesive Vinyl…

Art3d 36-Pack 54 Sq.ft Peel and Stick Floor Tiles Vinyl Plank Flooring W…
15. Layer Textures for Depth
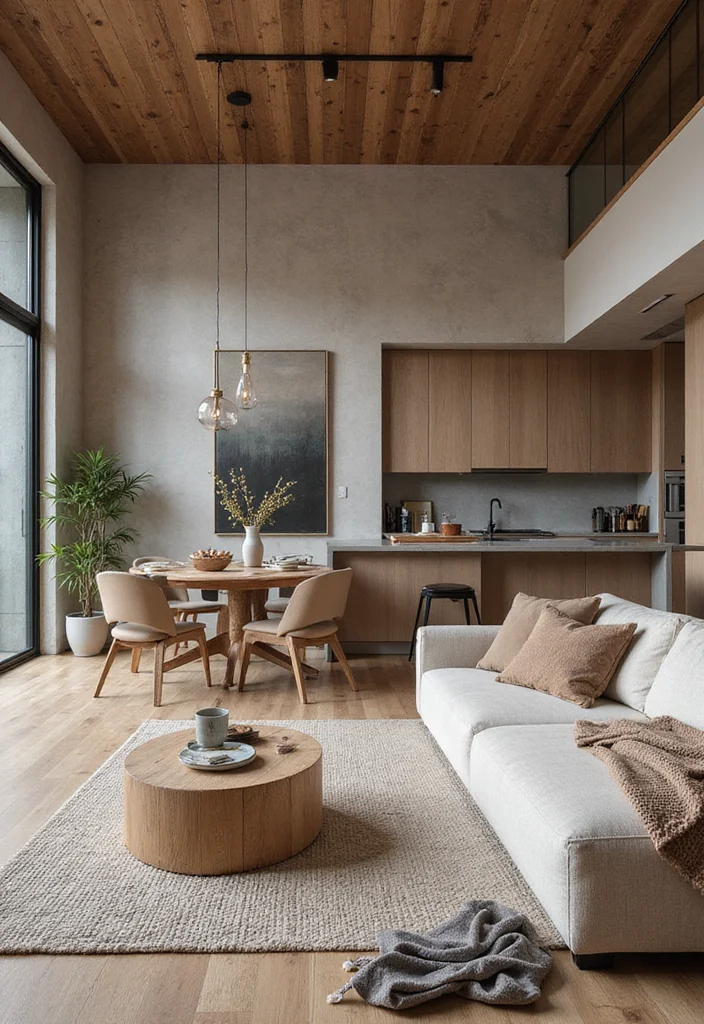
Texture adds warmth and interest in an open plan. Pair wood, metal, and fabrics for richness. Let different textures reveal zones without walls. The result feels cozy and stylish.
Use varied fabrics for tactile contrast in seating and throws. Choose wood and metal combinations for warmth and edge. Place textured rugs to soften floors in living and kitchen. Add glossy accents for sparkle and light.
– Use varied fabrics for tactile contrast in seating and throws
– Choose wood and metal combinations for warmth and edge
– Place textured rugs to soften floors in living and kitchen
– Add glossy accents for sparkle and light
Texture invites touch and makes daily life richer.
Texture is your secret to cozy, modern open layouts. In kitchen and living room ideas, mix wood, metal, and fabrics to carve zones without walls, then add rugs and throws for warmth and depth.
Layer Textures for Depth
Editor’s Choice

L’AGRATY Chunky Knit Blanket Throw,Soft Chenille Yarn Throw 50×60,Handma…

Chunky Cable Knit Throw Blanket Lightweight Beige 100% Organic Cotton Bl…

Battilo Cream White Ivory Throw Blanket for Couch, 51x 67 Inch, Woven Ch…

Amélie Home Checkered Knit Throw Blanket for Couch, Chenille Texture Dec…

Modern H-Pattern Throw Blanket, Geometric Design for Sofa and Living Roo…
16. Maximize Vertical Space
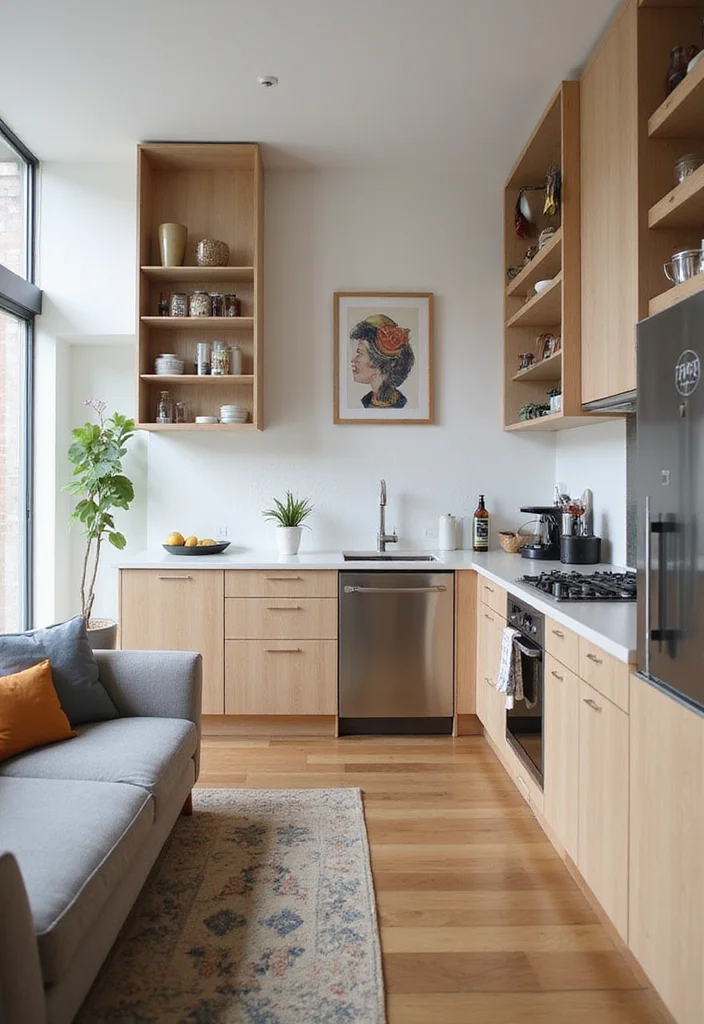
Vertical ideas add room without more floor area. Tall storage or wall shelves draw eyes upward. This trick frees floor space for movement and keeps rooms neat. Your rooms feel taller and brighter.
Install ceiling speakers or cabinets that reach the ceiling. Hang art higher up to stretch the ceiling line. Keep a few low pieces to avoid crowding. This makes the space feel larger and inspiring.
– Use tall storage that reaches the ceiling for maximum capacity
– Choose wall-mounted shelves to free floor space for legs
– Place high art to draw eyes up
– Add vertical lighting to extend height at night
Maximizing height boosts mood and makes rooms feel airy.
Maximize Vertical Space
Editor’s Choice

Sauder Select Storage Cabinet/ Pantry cabinets, White finish

71″ Tall Metal Storage Cabinet with 2 Doors and 4 Adjustable Shelves, Ki…

IRONCK Kitchen Pantry Storage Cabinet 72.6″ H, with Barn Doors, Drawer, …

HOSTACK 68″ Tall Kitchen Pantry Storage Cabinet, Modern Kitchen Hutch Ca…

71″ Tall Metal Storage Cabinet, Kitchen Pantry Storage Cabinets with Doo…
Conclusion
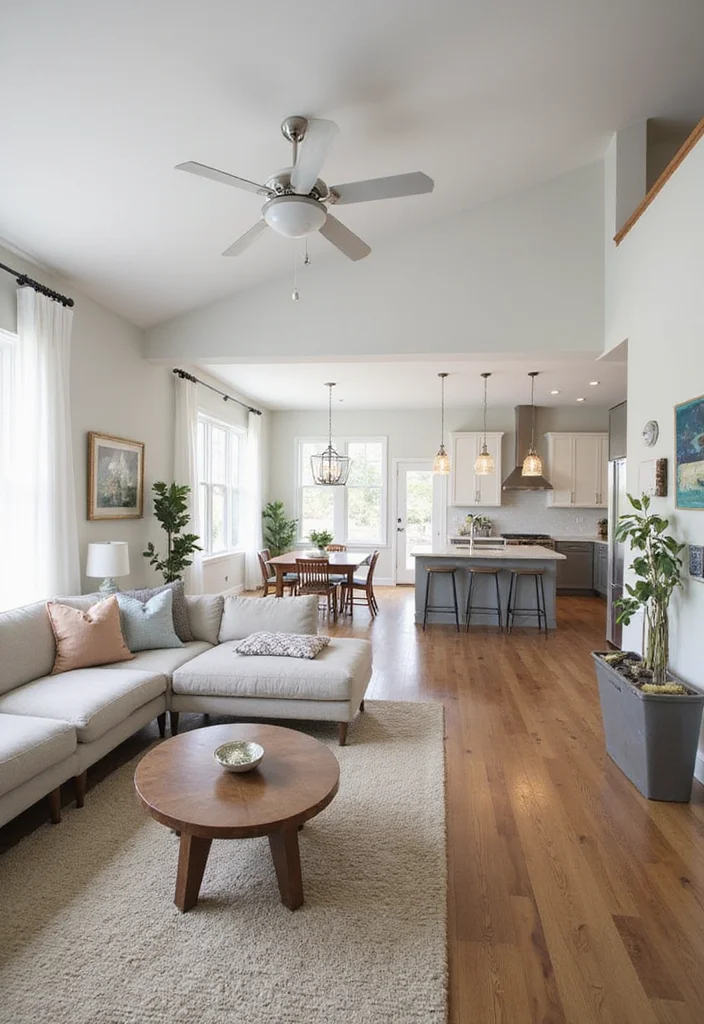
Embracing an open layout for your kitchen and living room can lead to a beautiful and functional living space that reflects your style. By incorporating these thoughtful ideas, you can create a harmonious environment where design meets practicality.
Whether you opt for multi-functional furniture or a cohesive color palette, the possibilities are endless. Get inspired, and start creating the home of your dreams!
Note: We aim to provide accurate product links, but some may occasionally expire or become unavailable. If this happens, please search directly on Amazon for the product or a suitable alternative.
This post contains Amazon affiliate links, meaning we may earn a small commission if you purchase through our links, at no extra cost to you.
Frequently Asked Questions
What Are Some Creative Kitchen and Living Room Ideas for Open Functional Layouts?
When it comes to open functional layouts, creativity is key! Consider creating a cozy breakfast nook in your kitchen that flows into your living room, using a stylish bar cart to bridge the two spaces.
Incorporate multifunctional furniture, like a coffee table that can double as storage or an ottoman that offers extra seating. Adding a bold area rug can also define each space while keeping the decor cohesive. Don’t forget the power of colors—use a harmonious palette to tie everything together!
How Can I Maximize Small Space Open Layouts with Functional Kitchen Designs?
Maximizing small space open layouts is all about smart design choices! Opt for space-saving solutions like wall-mounted shelves and pull-out cabinets to keep your kitchen organized and efficient.
Consider an island that doubles as a dining area, providing extra prep space while encouraging social interaction. Use light colors in your kitchen to create an illusion of more space, and incorporate mirrors in the living room to enhance brightness and depth.
What Are Some Effective Living Room Styling Tips for Open Floor Plan Decor?
Styling your living room in an open floor plan can be a fun challenge! Start by selecting a focal point, such as a fireplace or a piece of art, to anchor the space.
Layer different textures and materials—think soft throws, sleek furniture, and natural elements like plants—to create visual interest. Additionally, use furniture arrangement to define areas, like positioning a sofa to separate the living room from the kitchen, while maintaining an open flow.
How Can I Incorporate Modern Home Interiors into My Kitchen and Living Room Ideas?
Incorporating modern home interiors into your kitchen and living room ideas is all about clean lines and minimalism! Choose sleek cabinetry and stainless steel appliances for your kitchen, and keep the color scheme neutral with pops of color in your decor.
For the living room, consider mid-century modern furniture pieces and geometric patterns in your textiles. Lighting plays a crucial role too—opt for statement pendants or floor lamps to enhance the modern vibe.
What Are Some Budget-Friendly Solutions for Open Functional Layouts?
You don’t have to break the bank to achieve a beautiful open functional layout! Start by shopping at thrift stores or online marketplaces for second-hand furniture that can be refurbished.
DIY projects, like painting old furniture or creating your own artwork, can also add a personal touch without a hefty price tag. Use affordable decor items like throw pillows and curtains to refresh the space. Remember, a little creativity goes a long way in achieving stylish results on a budget!
Related Topics
home decor
open floor plan
functional design
small space solutions
modern interiors
living room styling
kitchen decor
space-saving tips
minimalist layout
easy upgrades
cozy living
decor trends