First, check whether you’re building on a permanent foundation or wheels—that classification determines everything legally. Contact your local planning department to confirm if your backyard qualifies for an ADU and verify zoning rules like setbacks and lot size. You’ll need utility hookups ready and a site plan showing drainage and parking. Get written approval before breaking ground, then prepare for inspections at each construction stage. The specifics vary widely by location, so nailing down your jurisdiction’s exact requirements upfront saves you serious headaches down the road.
Foundation or Wheels: Which Type of Backyard Dwelling Are You Building?
Before you break ground on your backyard tiny house, you’ll need to make a fundamental choice: do you want it on a permanent foundation or wheels?
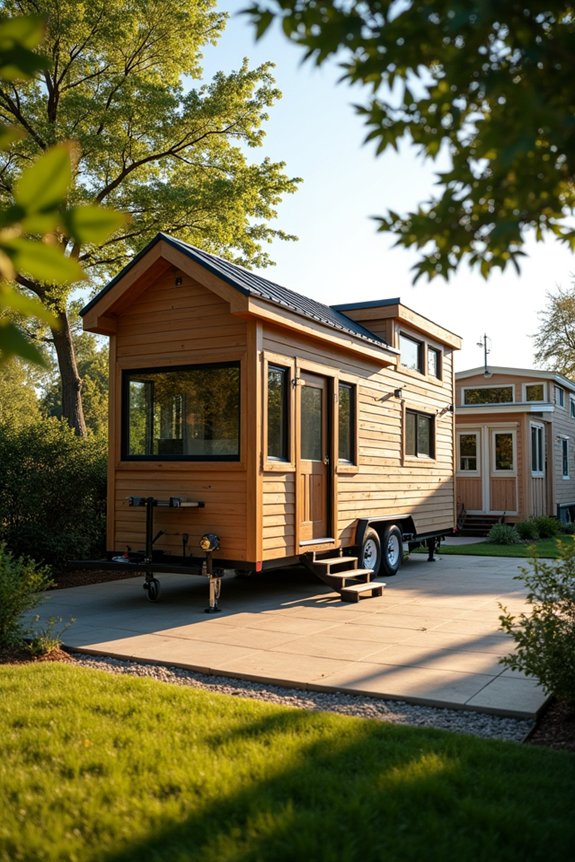
This decision shapes everything else. Tiny houses on wheels (THOWs) often get classified as RVs, which means they’re subject to RV safety standards rather than building codes. A permanent foundation tiny house, however, follows your local building codes and Florida Building Code guidelines, potentially qualifying as an ADU.
Your local planning department holds the keys here. They’ll tell you what zoning regulations and backyards policies actually permit in your area. Some jurisdictions support ADUs, while others restrict THOWs to temporary use. Check early—it saves headaches later and helps you build something that’s legal and welcome in your community.
Confirm ADU Eligibility in Your Zoning District
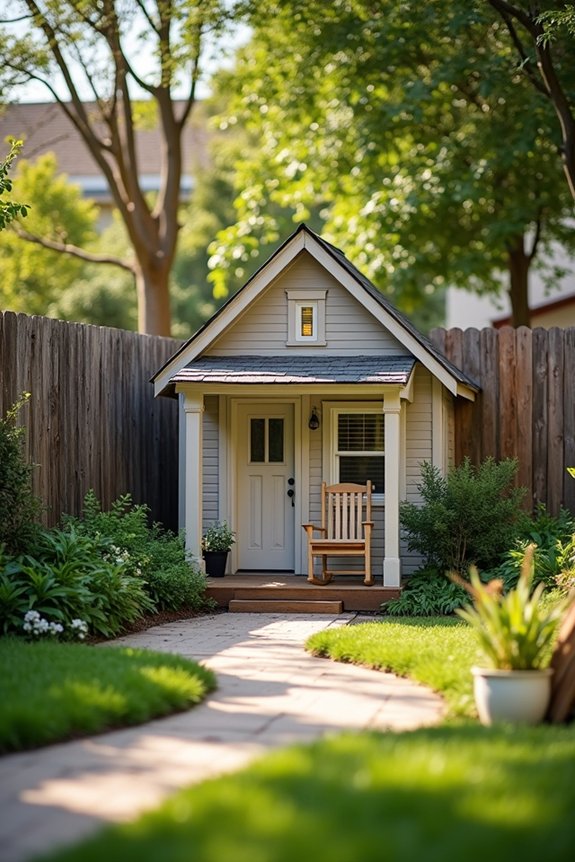
How do you know if your backyard can legally host a tiny house? You’ll need to check your zoning district first. Most NY counties allow accessory dwelling units, but not all neighborhoods do. Here’s what I’d do: contact your local zoning office and ask about ADU eligibility in your specific area. They’ll tell you whether tiny homes are permitted where you live.
Your zoning office also provides maps showing which districts allow ADUs. They’ll explain setbacks, height limits, and parking requirements. Ask about utilities connection standards and minimum room size regulations too. Building codes vary by location, so don’t assume anything. Finally, confirm all permit requirements before breaking ground. Getting answers upfront saves time and prevents complications later.
Check Lot Size, Setbacks, and Utilities for Your Backyard ADU
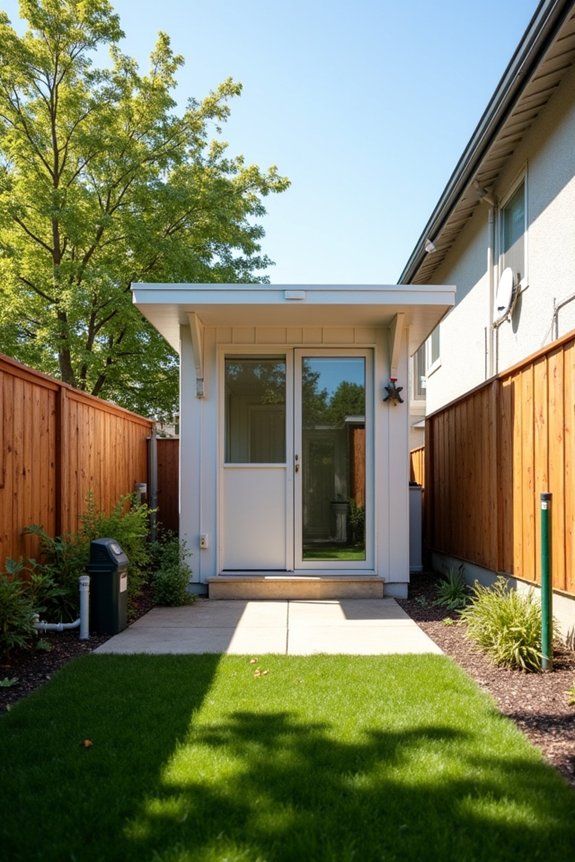
Once you’ve confirmed that ADUs are allowed in your zoning district, measure what you’re working with. Your lot size determines everything—setbacks from property lines, building codes, and foundation placement. Accurate measurements prevent costly mistakes based on incorrect assumptions about your property.
Contact your local planning department to get the specifics. They’ll tell you minimum lot requirements, setback distances, and height restrictions. You’ll also need to understand your utilities situation. Do you have access to water and sewer hookups, or will you need septic? Permits depend on these details.
Getting permits early prevents expensive errors. Your planning department can confirm if your property actually supports an ADU before you invest time and money.
Get Site Plan Approval From Your Planning Department
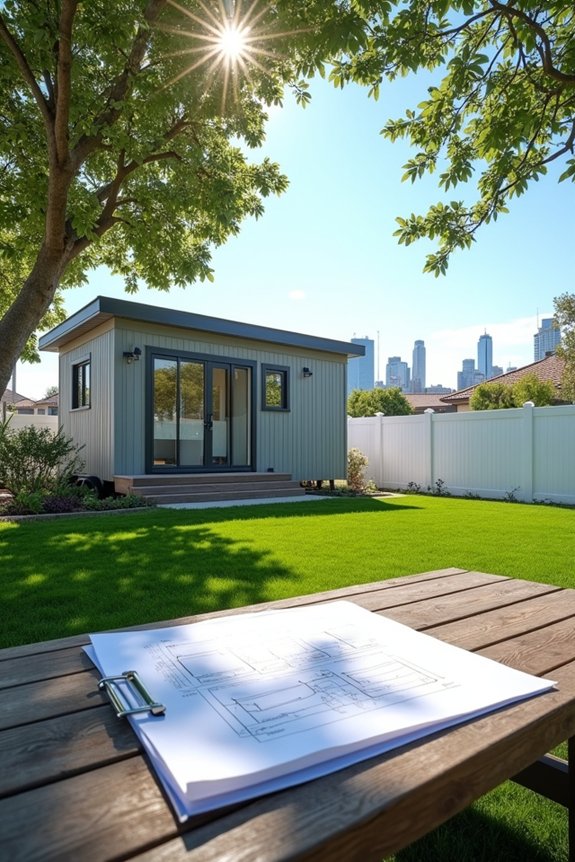
Once you’ve confirmed your lot works for a tiny house, submitting a solid site plan is where you’ll engage seriously with your planning department. You’ll need to show them setbacks, parking, utilities, drainage, and all those details they care about—basically proving your backyard setup won’t cause problems for neighbors or violate codes. The whole approval timeline and what conditions they’ll attach really depends on whether your area treats tiny homes as ADUs, RVs, or something else entirely.
Site Plan Documentation Requirements
What exactly goes on that site plan you’re about to submit? I’ll walk you through it.
Your site plan shows your tiny house’s footprint and setback compliance from property lines. You’ll need utility connections clearly marked—water, sewer, electric lines matter. Include drainage and stormwater details because planning departments take flooding seriously.
The drawing demonstrates lot size, lot coverage percentages, and building permits compliance. Mark access and circulation routes so fire trucks can reach your ADU. Show parking areas and pathway widths per zoning regulations.
Add existing conditions too—trees, slopes, utilities already there. Include proposed grading plans and any septic or retention systems. Note if you’re in a floodplain or need environmental review.
Call your planning department beforehand. They’ll tell you exactly what they want before you submit anything.
Planning Department Submission Process
Now that your site plan’s ready, it’s time to actually submit it. I’ll walk you through this next phase, which is straightforward once you know what to expect.
Your planning department submission should include:
- Your completed site plan showing setback requirements, lot coverage, parking, and utility plan details
- Supporting documents like your plat map, floor plans, and elevations for review
- Any ADU classifications or zoning codes compliance documentation your jurisdiction requires
Contact your planning department early to confirm their specific requirements and approval timeline. Different areas have different expectations, so this conversation prevents problems later. Bring copies of everything—they’ll likely need multiple sets. Ask about their typical processing time too. Getting site plan approval takes patience, but you’re building the foundation for legal compliance and smooth tiny house living.
Approval Timeline And Conditions
The approval process itself isn’t complicated, but it does require patience—and I’ll be honest, it’s probably longer than you’re hoping. Most jurisdictions take several weeks to a few months for site plan approval. Your planning department needs to review setbacks, zoning compliance, and how your tiny house fits with existing structures.
You’ll submit detailed plans showing unit placement, parking, driveway access, and utility connections. They’ll also examine drainage and grading requirements. Building codes and local regulations must align perfectly, so expect possible revisions.
Here’s the thing: coordination with departments makes a difference. If you need zoning variances, septic permits, or have HOA considerations, the timeline extends further. Start conversations early. This prevents frustrating delays and keeps everyone on the same page throughout the process.
Secure All Required Building Permits
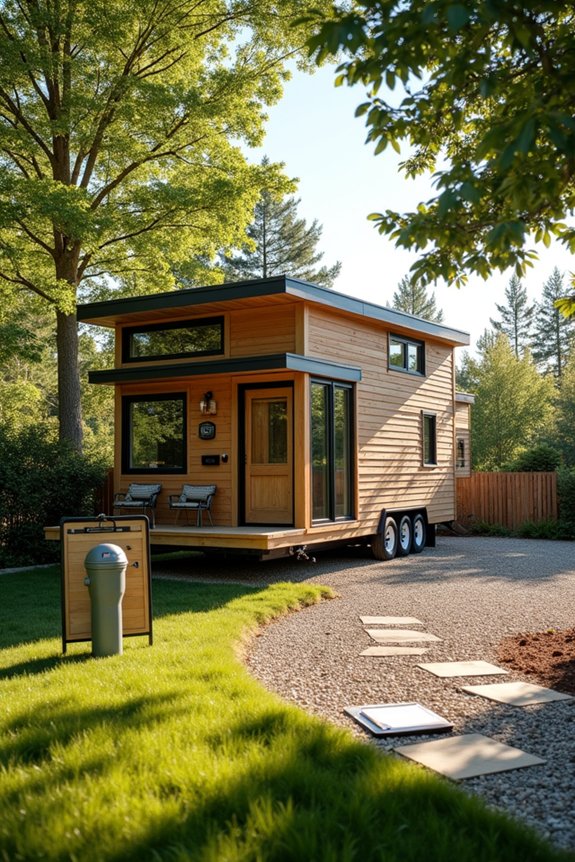
Before you place a tiny house in your backyard, you’ll need to get the right permits. Skipping this step creates problems down the road.
Getting the right permits before placing a tiny house in your backyard is essential—skipping this step creates costly problems down the road.
Here’s what you’re actually dealing with:
- Confirm your classification with your local building department—is it an ADU or RV/THOW? This determines everything about your permit process.
- Check zoning requirements like setbacks, lot size, and height limits before investing time and money in plans that won’t work.
- Plan utility connections early, ensuring sewer, water, and electricity align with permit expectations.
I’d honestly recommend hiring a land-use attorney or permit professional. They navigate jurisdictional variations that’ll save you from costly retrofits later. Your local building department’s your starting point—call them first.
Prepare for Inspections at Each Construction Stage
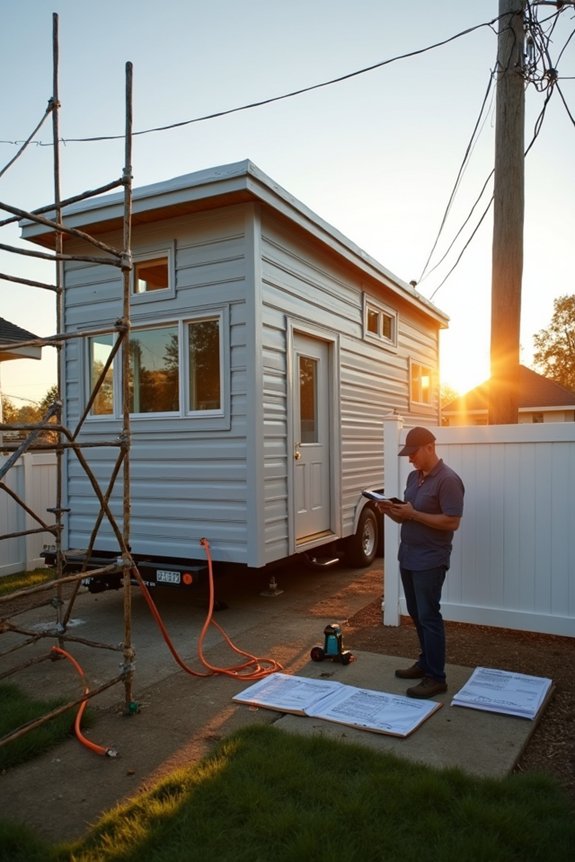
Once you’ve got your permits in hand, the real work starts—and inspections become part of your routine.
You’ll need to schedule inspections at key construction stages. If you’re building on a permanent foundation, Florida Building Code Appendix Q guides your inspections for structures under 400 square feet. For a tiny house on wheels (THOW), ANSI/RVIA standards verify that your electrical, plumbing, heating, and fire safety systems meet code requirements.
Passing inspections isn’t about perfection—it’s about showing inspectors you’re following the rules. They’ll verify your foundation meets zoning requirements and that your ADU configuration matches approved blueprints.
Keep detailed records of every inspection result and code citation. This documentation protects you during future property sales and prevents headaches with code enforcement. Building a tiny house requires patience, but staying compliant makes it worthwhile.
Know Your Occupancy and Rental Restrictions After Move-In
How you’ll actually use your backyard tiny house matters just as much as building it—and I’m not just talking about where you’ll put your furniture. Before you move in or rent it out, you need to understand your local rules. Here’s what I’d verify with your local planning department:
- ADU vs. THOW classification: ADUs typically allow permanent living and rental potential, while THOWs face stricter occupancy limits
- Zoning compliance requirements: Check setbacks, parking, utility connections, and building codes specific to your area
- Permit and occupancy limits: Some jurisdictions restrict permanent foundation use or rental eligibility
These regulations vary widely by county and city. I’d call your planning department directly—they’re friendlier than you’d expect, and getting answers now prevents costly problems later.