
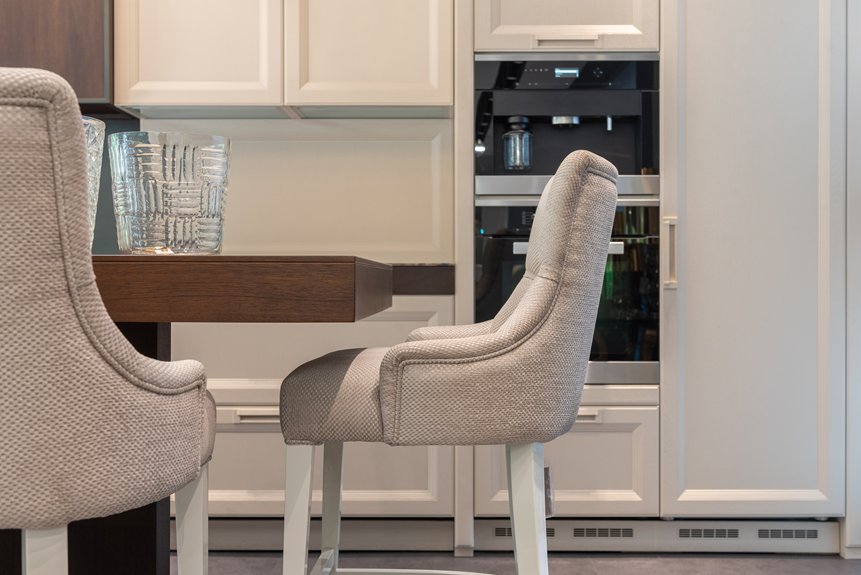
Standard kitchen tables typically sit at 28–30 inches high, which works best for most dining situations.
Counter-height tables jump to 34–36 inches for a modern vibe, while bar-height tables reach 40–42 inches for casual entertaining.
When you pair these heights with the right chair—usually 18-inch seats for standard tables—you’ll notice a significant difference.
A 10–12 inch gap between the seat and table underside affects comfort considerably.
Getting these measurements right impacts how your meals feel, and there are several details worth considering.
Standard Kitchen Table Height: 28–30 Inches
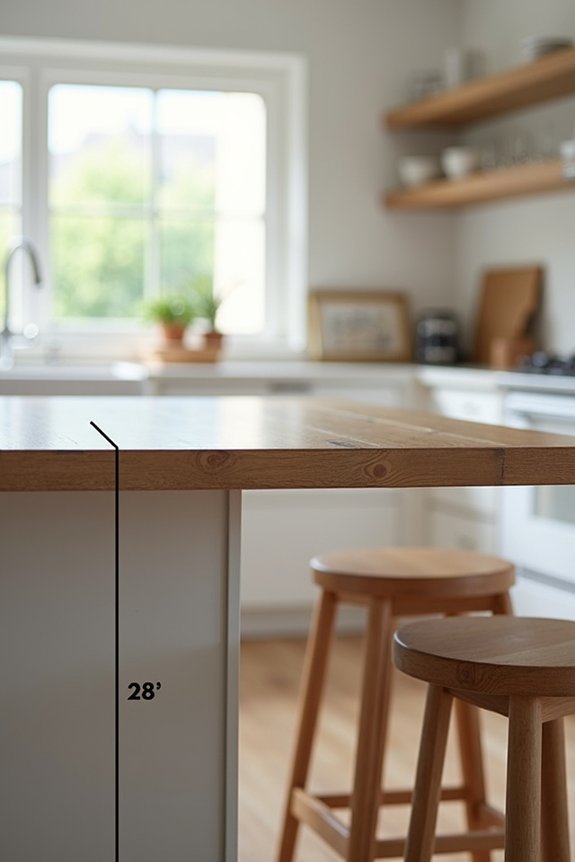
Why does your kitchen table height matter so much? I’ve found that getting this right improves your dining experience completely.
The standard kitchen table height ranges from 28–30 inches, and honestly, this sweet spot works for most of us. That 30 inches measurement? It’s the goldilocks height that balances comfort with practicality. I learned this when I upgraded my old wobbly table.
Here’s what makes it work: your legroom clearance needs about 10–12 inches between the table’s underside and your chair seat. Without that space, you’ll feel cramped and frustrated during meals. The standard dining table height of 29–30 inches pairs perfectly with typical chairs that sit around 17–19 inches tall.
When I measured my setup, everything clicked into place. Your kitchen table height genuinely affects how often you’ll actually enjoy using it.
Counter-Height Tables: 34–36 Inches for a Modern Look
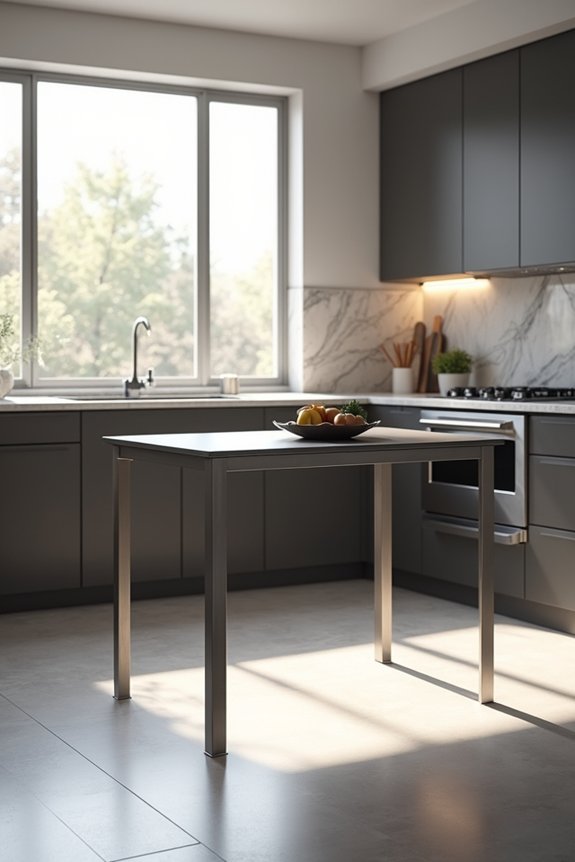
Looking to adjust your dining space? Counter-height tables measure 34 to 36 inches tall, making them about 6 inches higher than standard dining tables. They work well for creating that modern, casual vibe.
| Feature | Standard Table | Counter-Height |
|---|---|---|
| Height | 28–30 inches | 34–36 inches |
| Chair height | 17–19 inches | 24–26 inches |
| Best for | Formal dining | Casual gatherings |
Pair your counter-height table with 24 to 26-inch bar stools or chairs for proper ergonomic height. This setup bridges your dining and food prep areas effectively. Counter-height tables work well in smaller kitchens, offering an open feel while keeping everything functional. They’re ideal when you’re hosting platters and sharing space with friends.
Bar-Height Tables: 40–42 Inches for Casual Entertaining
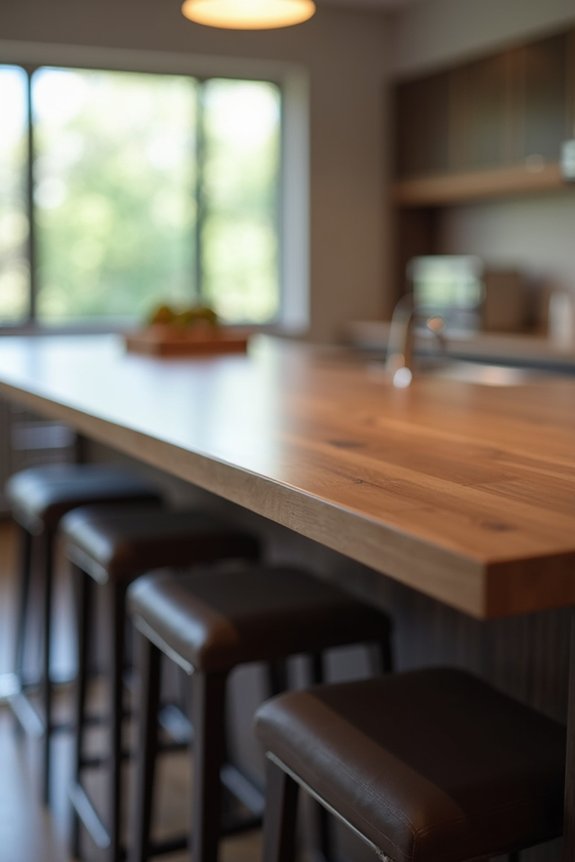
If you’re thinking about creating a casual entertaining space, bar-height tables really do work well in a room that feels more like a fun hangout than a formal dinner setup. You’ll want to pair these 40–42 inch tables with the right bar stools—typically 28–33 inches in seat height—and that 10–12 inch clearance rule I mentioned earlier becomes even more important for comfort and legroom. Getting these two elements to work together is what makes the whole casual vibe actually work.
Casual Entertaining Space Design
Ever notice how the best conversations happen when everyone’s standing around a high table at a bar or pub?
That’s the appeal of bar-height tables. They’re around 40–42 inches tall, which creates a different vibe than your standard dining table height. This counter height setup encourages people to mingle and chat naturally, unlike formal dining room ambiance where you’re seated facing one direction.
The seating clearance works well with bar stools between 28–33 inches high. You’ll want about 10–12 inches of space from floor to seat for comfort. Dark wood or metallic finishes work well for that social, lounge-like atmosphere in casual entertaining spaces.
Just remember: these aren’t for standard dining chairs. You’ll need dedicated stools to complete your bar-height setup properly.
Bar Stool Pairing Guidelines
So how do you pick the right bar stools for your high table? I’ve learned that matching your bar-height table means finding the perfect counter-height seating. Your bar stools should hit these marks:
- Seat height between 28–30 inches from the floor
- Roughly 10–12 inches lower than your 40–42 inch table
- Proper legroom so you’re not cramped while sitting
Standard dining chairs won’t work here. You’ll need specialized bar stools designed for this setup. The standard height difference matters more than you’d think. When seat height matches correctly, you’re comfortable eating and chatting without feeling awkward. This pairing creates that casual, welcoming vibe suitable for entertaining friends and family together.
Why 10–12 Inches of Legroom Changes Everything
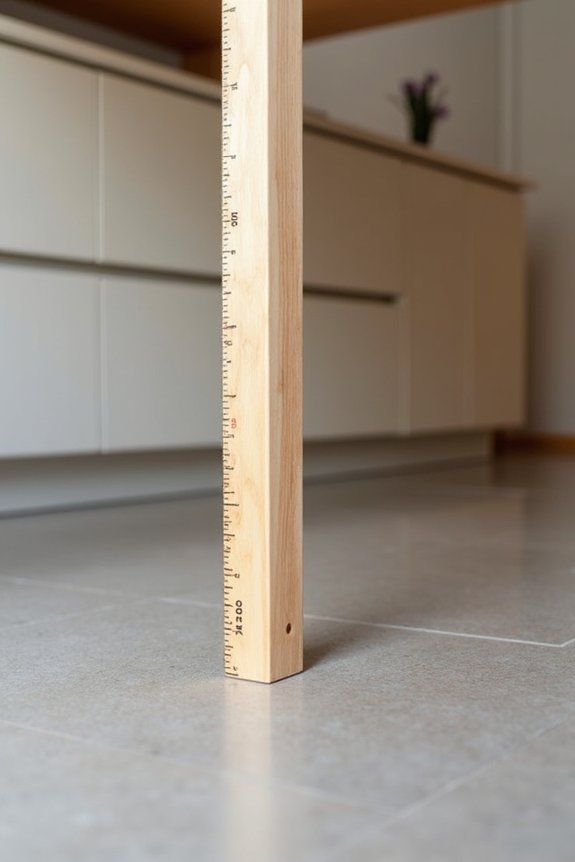
Have you ever sat at a table where your knees bumped the underside? That’s the moment I realized legroom matters more than I thought. Here’s what I’ve learned: the standard dining height works best when you’ve got 10–12 inches between your chair seat height and the table’s underside. Your typical chair seat height runs 17–19 inches, so pairing it with a standard dining table creates that sweet spot. But here’s the thing—knee clearance isn’t just about comfort; it’s about actually enjoying your meal. When I measure from the floor to the underside of tabletop, then subtract space for your chair and legs, everything clicks. Taller or shorter? Adjust your chair height or choose a different table height instead. It matters.
Match Table Height to Room Dimensions: The Spacing Formula
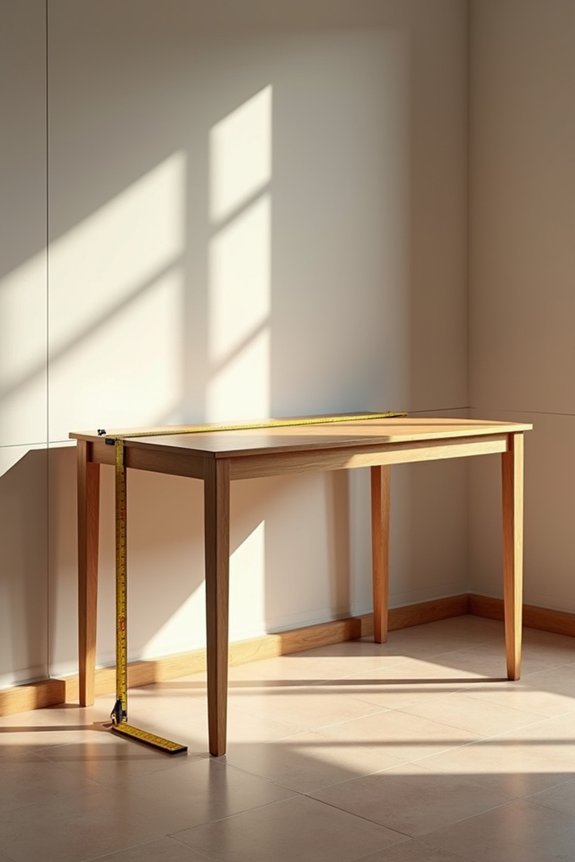
What’s the point of finding the perfect table height if it doesn’t actually fit in your room?
What’s the point of finding the perfect table height if it doesn’t actually fit in your room?
The spacing formula prevents costly mistakes. Here’s what you need to do:
- Measure your room’s length and width in feet
- Subtract 6 feet from each dimension for breathing room
- That’s your maximum table footprint size
This breathing room applies whether you’re choosing standard (28–30 inches), counter (34–36 inches), or bar (40–42 inches) heights. You’ll want at least 3 feet on each side for chair clearance and comfortable movement.
Match your table shape to your room too. Square tables work well in square rooms, while rectangular tables fit rectangular spaces better. It’s about proportional harmony.
Don’t overlook nearby furniture like hutches—they need breathing room too so chairs can actually move freely around your table.
Choosing Table Shape and Weight for Your Room
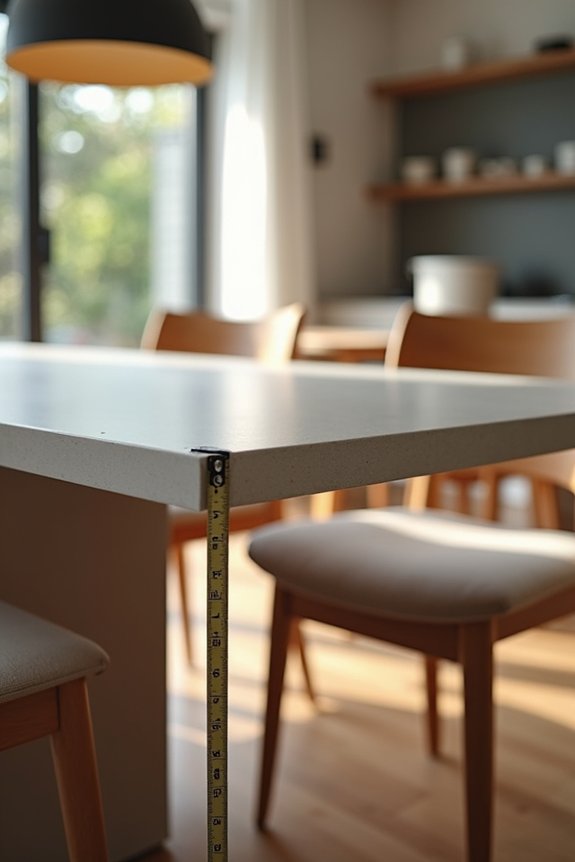
Once you’ve nailed down your table’s height and overall footprint, it’s time to think about shape and weight—because honestly, these details matter more than you’d think. I learned this the hard way when I crammed a heavy solid oak table into my tiny apartment and suddenly felt claustrophobic. Table shapes should match your room’s layout. Rectangular tables work great in long spaces, while round dining tables shine in tight kitchens where they improve flow and offer flexible seating. For counter-height tables in small areas, you get double duty: dining and prep space combined. Here’s the thing about weight: heavier pieces ground a room but can overwhelm compact spaces. Balance heavy tables with lighter chairs and open shelving. Extendable designs let you expand when guests arrive and fold away otherwise. That flexibility provides practical value for room balance.
The 3-Foot Breathing Room Rule
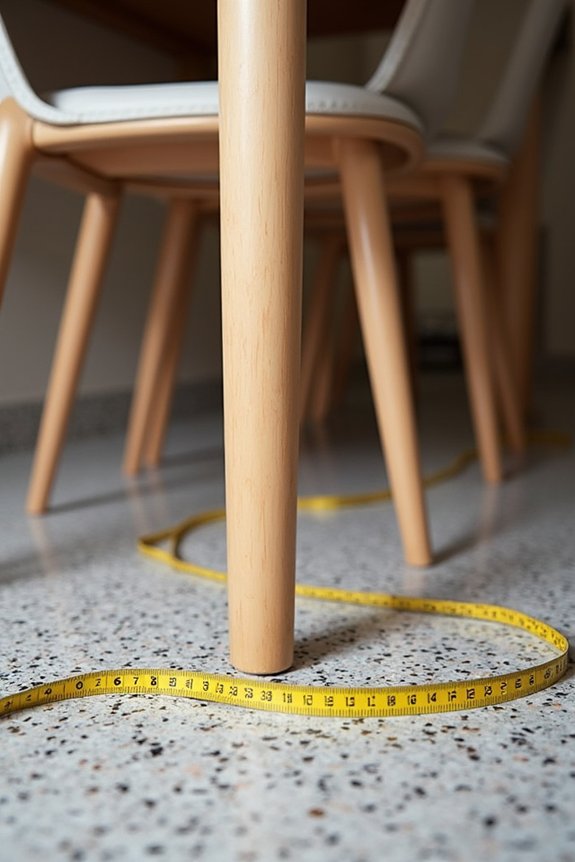
Before you place that table in your dining area, consider the space around it—and I’m not talking about decorative margins. I learned this the hard way when my dining room felt cramped despite having plenty of square footage.
Consider the space around your table—not just decorative margins, but actual breathing room for comfort and flow.
The 3-foot breathing room rule is straightforward:
- Leave 3 feet of clearance on all sides of your table
- Subtract 6 feet total from your room’s length and width
- Account for chair footprint and movement space
This applies to standard height tables, counter height tables, and dining room tables alike. You’re measuring your available space, then subtracting those 6 feet for comfortable chair movement and traffic flow.
Adequate clearance improves your dining experience. Your guests won’t feel cramped, and you’ll actually enjoy mealtimes together.
What Chair Height Pairs With Your Table?
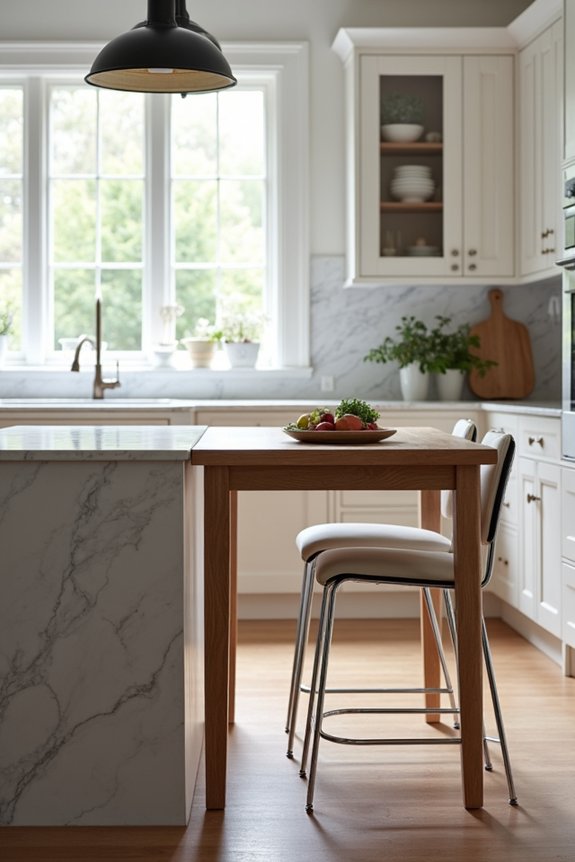
Now that you’ve figured out your room layout, it’s time to pick chairs that work with your table.
Matching heights matters. For a standard dining table height around 29–30 inches, pair it with chairs that have an 18-inch seat height. This gives you about 10–12 inches of legroom, which feels comfortable when you’re eating.
If you’ve chosen a counter-height table at 34–36 inches, you’ll need taller counter stools at 24–26 inches. Bar-height tables at 40–42 inches require bar stools sitting at 28–30 inches.
Don’t mix heights randomly—it creates an awkward dining experience. Also, leave about 6 inches between chair arms and your table’s underside. Your knees will appreciate the extra space.
Extendable Tables: Why Flexibility Beats Rigid Sizing
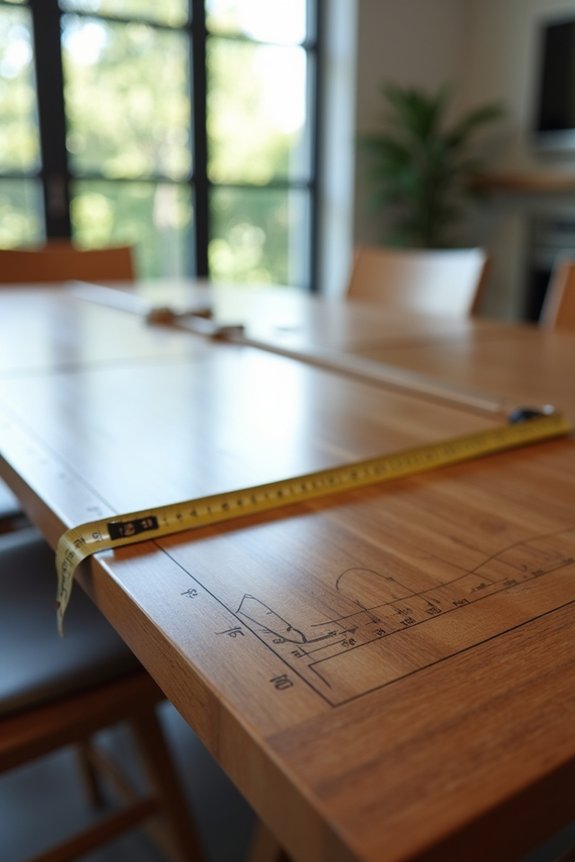
I’ve found that rigid tables work great until your life changes, and that’s where extendable tables really shine for me. You get the compact footprint when it’s just Tuesday dinner, but you’ll expand those leaves when friends show up unexpectedly or holidays roll around. Whether you’re juggling a small apartment or hosting bigger gatherings, this flexibility means you’re not stuck buying multiple tables or sacrificing your dining room space.
Adapting To Changing Needs
Why lock yourself into one table size when your life keeps changing?
A flexible design adapts to what you actually need. An extendable dining table grows from everyday meals to hosting dinner parties, then shrinks back when you’re done. Here’s what makes this work:
- Standard dining table height (30 inches) pairs with leaves that expand the surface
- Counter height options (36 inches) offer casual flexibility for different activities
- Adjustable seating like stools accommodates various body sizes and uses
You’re not committing to one rigid setup forever. Your table evolves as your family does. Whether you’re feeding two people or twelve, an extendable option keeps your dining room the social centerpiece it deserves to be. That’s practical thinking.
Space Utilization And Entertaining
Think about the last time you hosted guests—did you wish you’d had more table space, or did a massive dining table feel like a waste when it was just you?
That’s exactly why extendable tables work so well for entertaining. Whether you’re working with standard dining table height, counter-height dining, or bar-height dining, expandable options let you shift from cozy dinners to party mode instantly.
I’ve learned that space utilization isn’t about buying bigger—it’s about buying smarter. Leaves and extensions handle larger gatherings without permanently consuming your room. When guests leave, you fold everything back, reclaiming precious space.
This flexibility keeps your dining table as your home’s social centerpiece. You accommodate more people, arrange seating creatively, and move around freely. No more squeezing past chairs or cramping your style. Entertaining becomes easier, and your room functions better.
Finding Your Ideal Table Height at Mor Furniture
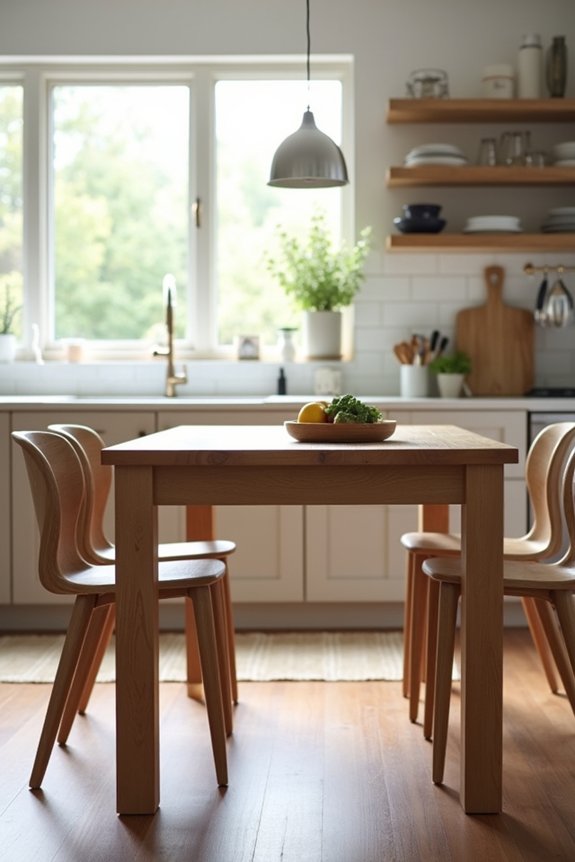
Once you’ve narrowed down standard, counter, or bar height tables, the real work begins—matching that choice to your actual space and lifestyle. Mor Furniture makes this easier by considering three key factors:
Once you’ve narrowed down your table height, matching it to your space and lifestyle is where the real work begins.
- Seating compatibility – Standard height pairs with 18–19 inch chairs; counter height needs lower stools
- Space constraints – Counter height tables work well in smaller kitchens without feeling cramped
- Your daily routine – Bar height creates casual vibes, while standard height suits formal entertaining
Think about how you actually use your kitchen. Do you need prep space? Counter height delivers. Want flexibility? Mor Furniture’s extendable options let you adjust dining table height for different occasions. I’d suggest measuring your space first, then testing heights in-store. You’ll feel the difference immediately, and finding that perfect fit helps everything work together.