
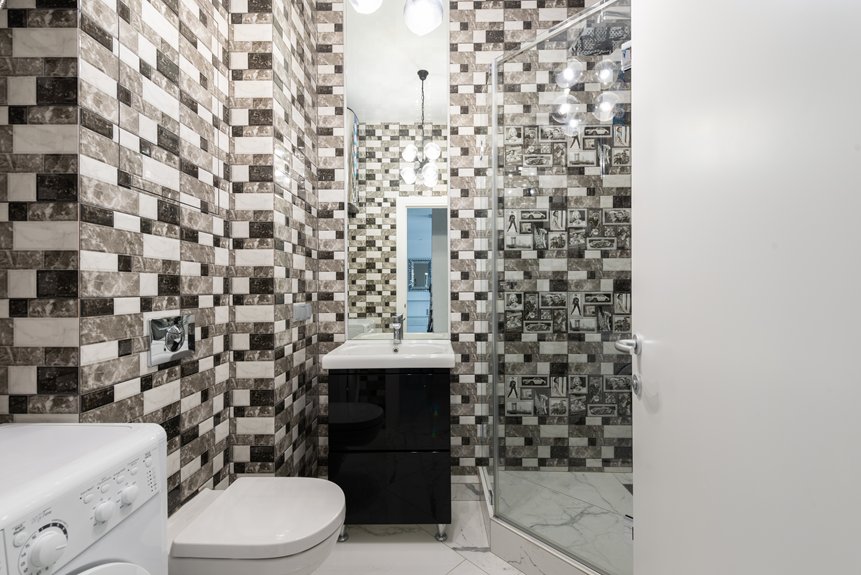
Most folks don’t realize bathroom sizes vary widely depending on what you need. A full bath runs 36–40 square feet, while master baths start at 100. Half baths squeeze into just 18–20 square feet.
Here’s the thing: fixture placement significantly impacts how spacious it feels. Corner sinks, mirrors, and smart lighting work well in tight spaces. Accessibility matters too—you’ll want that 60-inch turning clearance. Get these basics right, and your bathroom becomes more functional and efficient.
Which Bathroom Size Fits Your Needs? A Quick Decision Guide
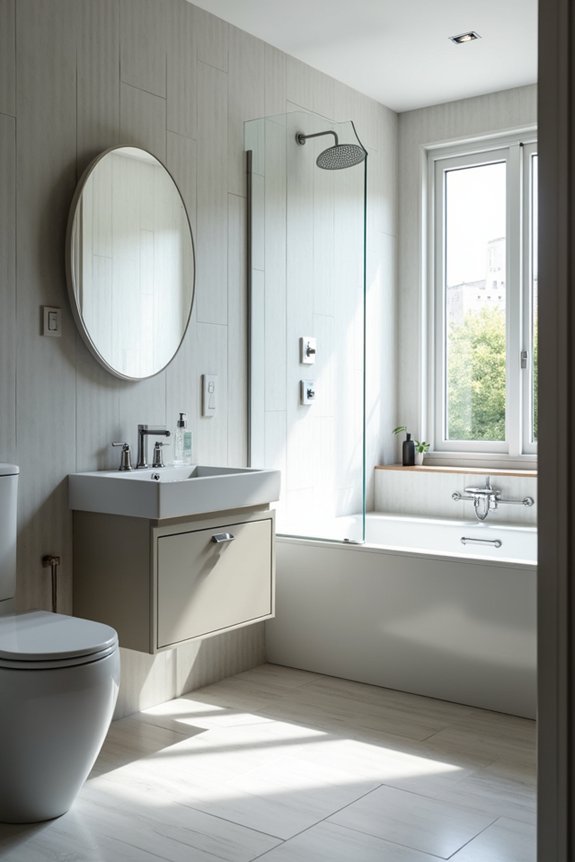
How do you know what bathroom size actually works for your home? Matching your bathroom size to your lifestyle is important.
Your bathroom size should match how you actually live and what your daily routine requires.
If you’re living solo or in a tight space, a half bath around 18-20 square feet handles the basics just fine. My family needed more, so we went with a standard full bathroom at 36-40 square feet—that’s roughly 5 x 8 feet, and it fit our needs well.
Here’s what I learned: think about your daily routine and layout priorities. Do you need counter space for two people? A master bath starting at 100 square feet provides adequate space. For accessibility, I’d suggest planning for at least a 36-inch doorway and clear turning space.
Your bathroom size should match how you actually live.
The Average Full Bathroom Is 36–40 Square Feet
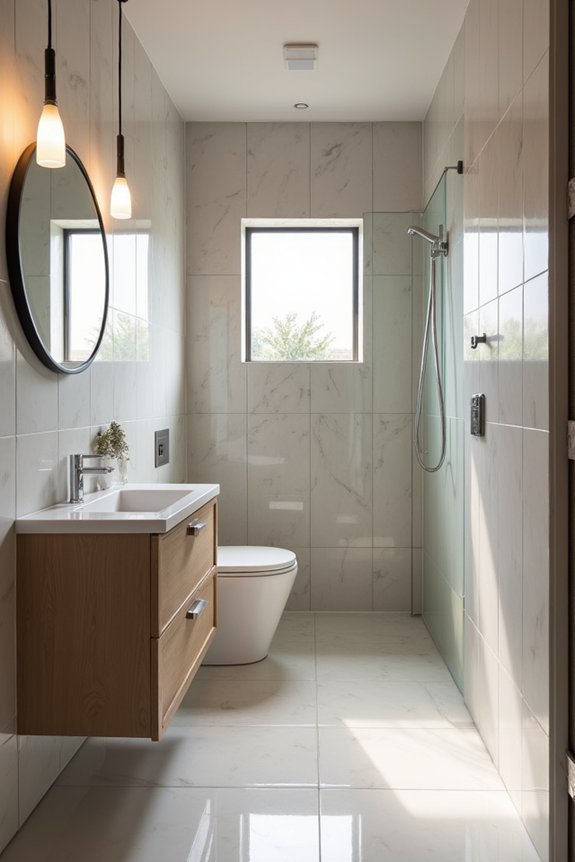
When I think about what makes a bathroom actually functional, I keep coming back to that sweet spot of 36–40 square feet. That’s the zone where you’re not cramped, but you’re not wasting space either.
| Bathroom Size | Square Feet | Common Layout | Best For |
|---|---|---|---|
| Compact | 36 sq ft | 5×8 footprint | Smaller homes |
| Standard | 40 sq ft | Basic fixtures | Most households |
| Spacious | 81 sq ft | 9×9 plan | Movement & comfort |
| Luxury | 110+ sq ft | Master suites | Premium homes |
A full bathroom needs a sink, toilet, shower or tub, and vanity. The 5×8 footprint gives you everything without feeling like you’re doing gymnastics. If you’ve got a bit more room, that 9×9 plan lets you actually move around comfortably. Finding your bathroom size sweet spot makes daily routines more pleasant.
Half Bathrooms at 18–20 Square Feet Save Space
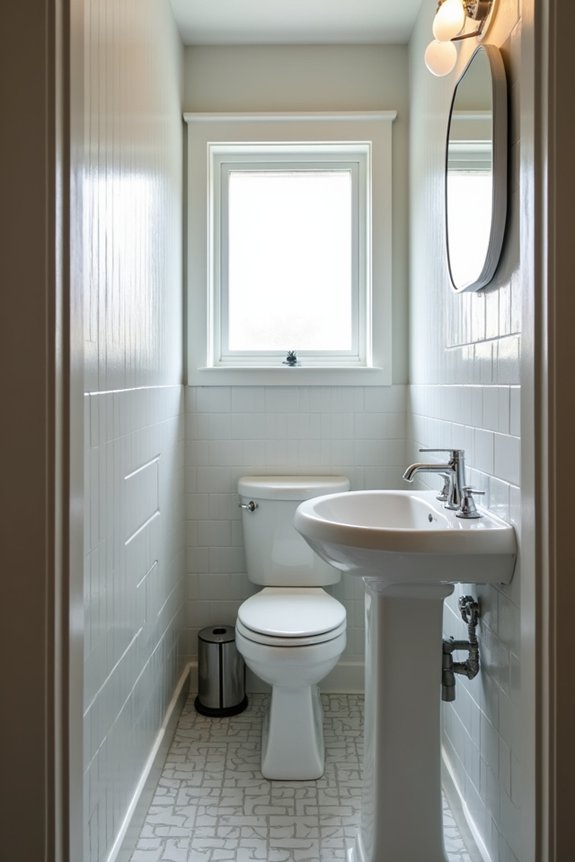
Why squeeze a full bathroom into a tiny space when a half bath does the job?
A powder room at 18–20 square feet works well for smaller homes. You’re looking at dimensions like 3 x 6 or 4 x 5 feet—compact, but functional.
Here’s what’s practical about this space-saving approach: you get a toilet and sink without wasting precious square footage. Position your powder room near high-traffic zones like your living room or kitchen. That way, guests don’t trek through bedrooms.
To maximize those limited square feet, use wall-mounted sinks and floating vanities. Light colors and mirrors work well—they make everything feel bigger than it actually is. A well-planned half bath saves you space without sacrificing convenience.
Three-Quarter Bathrooms Fill the Gap at 32–36 Square Feet
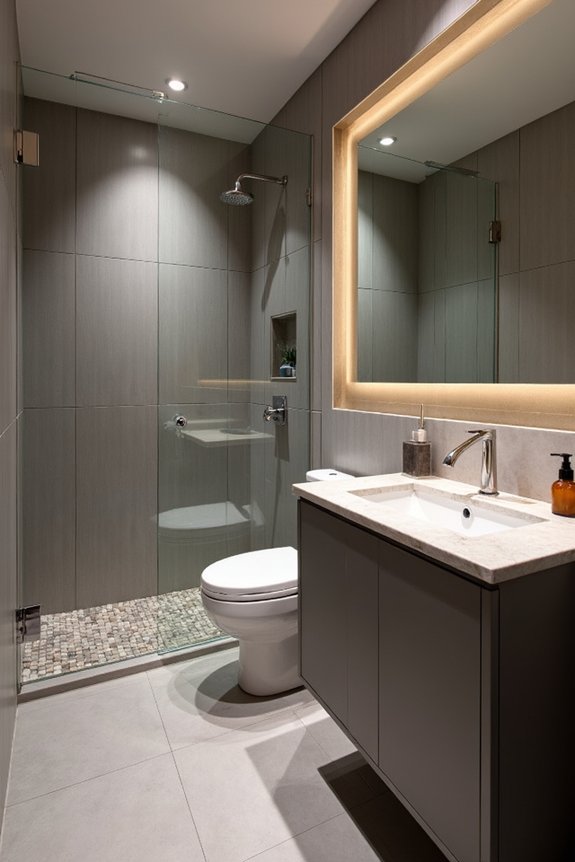
Ever wondered what sits between a half bath and a full bathroom? The three-quarter bathroom fills that middle ground. This bathroom size ranges from 32 to 36 square feet, offering more function than a half bath while using less space than a full bathroom.
Here’s what you’re getting:
- A shower for daily cleansing
- A sink for washing up
- A toilet for obvious reasons
Common dimensions run about 6 x 6 feet to 6 x 8 feet. This bathroom size works well as a secondary or guest bathroom. You’re maximizing function without sacrificing square feet. It’s the practical option—not too small, not too large, just right for balancing usability with space constraints.
Master Bathrooms Start at 100 Square Feet for Luxury Features
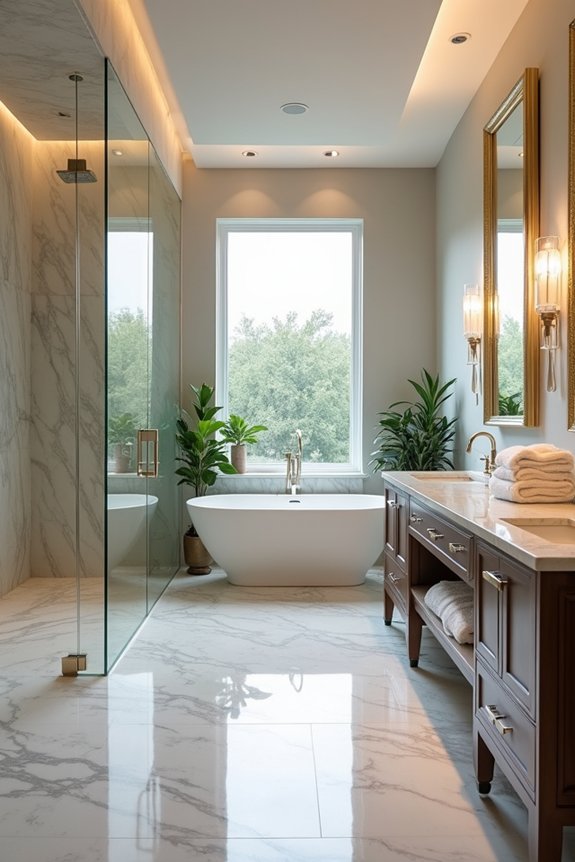
Ready to step into the big leagues? Master bathrooms typically start around 100 square feet, and I’ve found they’re where luxury features really shine. This size lets you include double vanities, spa-like soaking tubs, and spacious walk-in showers without feeling cramped.
I love how master bathrooms at this square footage accommodate makeup vanities and dressing areas too. You’re basically getting a personal retreat in your home. The extra space means you can use premium materials like large-format tiles and high-end finishes that actually complement the room rather than overwhelm it.
Stepping into a well-designed master bathroom at this scale offers a different experience. The additional room creates a sense of openness that makes your daily routine feel less hurried and more deliberate.
How Home Square Footage Determines Optimal Bathroom Size
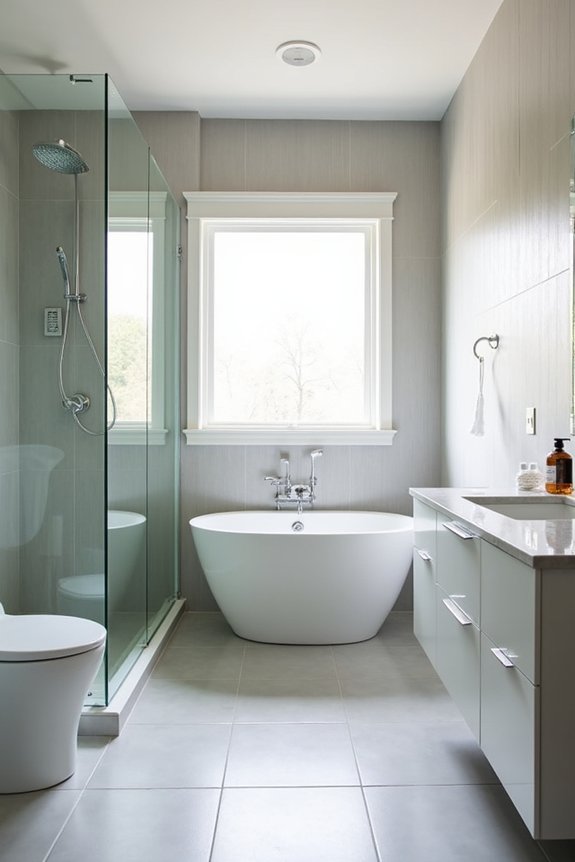
I’ve learned that your home’s total square footage really does dictate what bathroom sizes actually work for you. If you’re living in a smaller home, you’ll probably find that 36–40 square feet is plenty, but jump up to a larger place and you might have room for 40–100 square feet or more. The key is figuring out the smallest bathroom footprint that actually fits what you need, since oversizing bathrooms in a modest home just wastes valuable space elsewhere.
Home Size and Bathroom Allocation
How much bathroom space do you actually need? It really depends on your home’s overall size. Here’s what to consider:
- Small homes typically need 36–40 square feet for a full bath
- Larger homes benefit from 40–100 square feet for multiple bathrooms
- Master bathrooms often require 100–150 square feet or more
A practical example: a 9×9 foot bathroom gives you about 81 square feet—plenty of room to move around comfortably. When allocating bathroom space, consider it proportionally to your home’s total square footage. This approach creates better functionality throughout the house. You want bathrooms that work well without wasting valuable space. Finding the right balance for your household needs matters.
Space Planning by Square Footage
Once you’ve figured out how much bathroom space your home actually needs, it’s time to get specific about sizing. Bathroom size really depends on your home’s square footage and layout.
For smaller homes, you’re looking at bathrooms around 36–40 square feet. That’s enough for a shower, toilet, sink, and storage without feeling cramped. If you’ve got a larger home though, plan for 40–100+ square feet. This gives you room for features like double vanities or a freestanding tub.
The key to smart space planning is matching your bathroom size to your home’s actual square footage. Master bathrooms deserve the most attention—aim for 100–150+ square feet there. It’s about creating functional spaces that work for your lifestyle.
Why Sink, Toilet, Shower, and Tub Placement Drives Layout
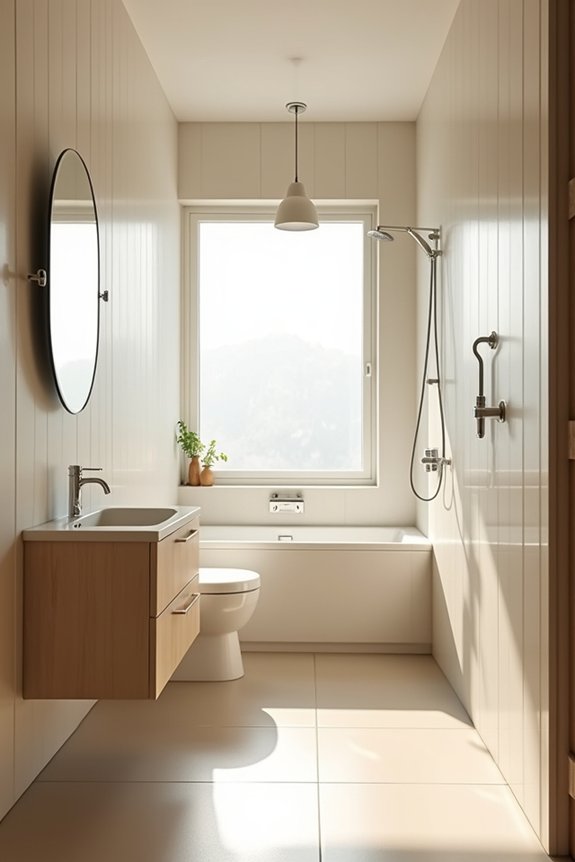
Where you put your bathroom fixtures isn’t just about aesthetics—it’s the foundation of everything else. Strategic fixture placement affects how your bathroom functions daily.
Here’s what drives smart bathroom layout decisions:
- Traffic flow – Positioning your toilet opposite the shower-tub combo creates natural movement patterns without cramped corners.
- Accessibility needs – Universal design matters; wall-mounted sinks free floor space and help everyone navigate comfortably.
- Storage balance – Corner sinks paired with opposite-wall toilets maximize usable square footage while keeping essentials within reach.
In smaller spaces like a 9×9 bathroom, fixture placement determines whether you’re moving freely or shuffling awkwardly. When your sink’s near the entrance and your toilet’s strategically positioned, you’re following a functional approach that works for how you live.
Best Layouts for Smaller Bathroom Sizes: Corners and Combos
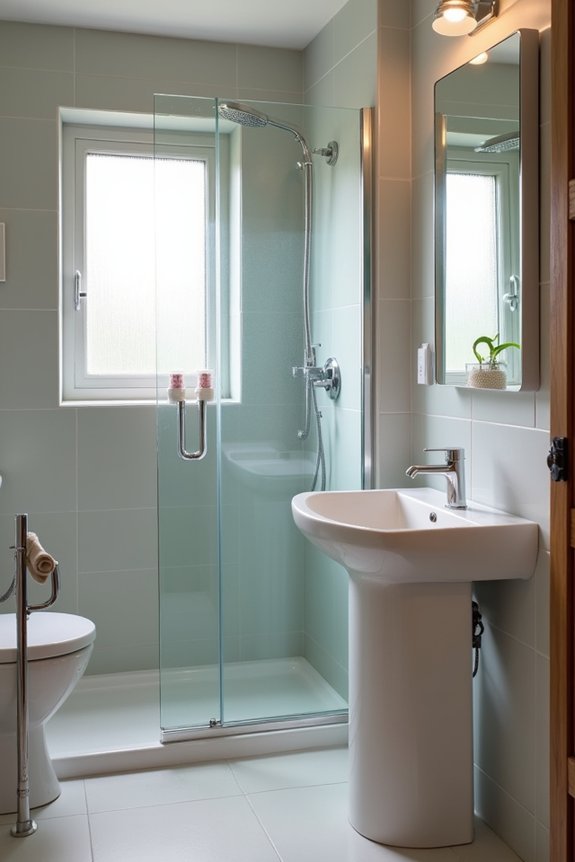
When I’m designing a tight bathroom space, I’ve found that corners are genuinely useful—they’re underutilized areas that most people miss. You can tuck a sink into a corner, pair a shower-tub combo there too, or even arrange fixtures in a straight line to keep everything flowing smoothly. I’ll show you how these strategies actually work together to give you more usable space than you’d think possible.
Corner Sink Space Maximization
A corner sink might just be the smartest move you’ll make in a cramped bathroom. I’ve learned that positioning your sink away from the main walkway opens up your small bathroom layout considerably.
Here’s what makes corner sink space so effective for space optimization:
- Wall-mounted vanities expose floor area, making rooms feel bigger
- Corner placement preserves central circulation, so you’re not constantly bumping into things
- Recessed shelving above corner sinks adds storage without eating up floor space
Light colors and large mirrors amplify this effect. I paired mine with recessed lighting, and it improved how the space functioned. Your bathroom doesn’t need to feel cramped anymore. A corner sink balances all four fixtures while keeping that precious center area open and accessible.
Shower-Tub Combo Solutions
If you’ve got a bathroom under 100 square feet, I’d seriously consider a shower-tub combo. Combining these fixtures into one space improves your bathroom layout. Most alcove tubs run about 60 inches long and 30–32 inches wide, which fits nicely in compact plans without eating up precious floor space.
Here’s what I’ve learned: corner placements work best for space optimization. Standard shower-tub combos measure 36–48 inches wide, making them practical for tight footprints. I’d recommend positioning your sink near the entrance instead. This setup keeps your central floor area open for easier movement and circulation.
Adding recessed storage around the combo area helps reduce clutter too. You’re creating a functional, livable bathroom that doesn’t feel cramped or awkward.
Linear Layout Efficiency
How’d you like to fit a fully functional bathroom into just 81 square feet?
Linear layouts work well for tight spaces. Here’s what I’ve learned:
- Position fixtures along one wall to maximize floor space and improve traffic flow
- Install pocket doors instead of swing doors to reclaim precious width
- Choose a shower-tub combo to consolidate bathing and showering zones
A corner sink paired with a shower-tub combo frees up the center area. You’re not squeezing past fixtures constantly—everything flows naturally. Pocket doors save square footage that traditional doors would consume.
I’ve seen this setup work in real homes, and people feel less cramped. The key is arranging fixtures so you’re not dancing around them daily. Linear thinking beats cramped chaos every time.
Maximize Cramped Spaces With Mirrors, Lighting, and Storage
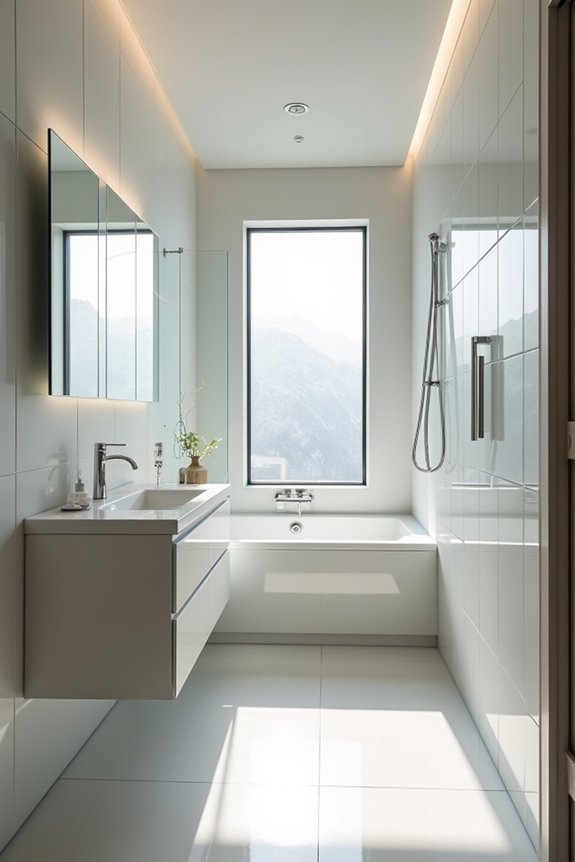
Ever notice how a tiny bathroom can feel either claustrophobic or spacious? Mirrors, lighting, and storage make real differences in cramped bathrooms.
Mirrors reflect light and create the illusion of depth. I place large mirrors opposite windows to maximize natural brightness. Strategic placement makes my small space feel bigger.
| Strategy | Benefit | Cost |
|---|---|---|
| Layered Lighting | Brightens dark corners | Moderate |
| Wall Sconces | Adds dimension | Low |
| Vanity Lights | Reduces shadows | Moderate |
Smart storage reduces clutter and opens up the room. I’ve installed recessed shower shelves and floating vanities to reclaim floor space. Wall-mounted sinks free up square footage too.
Light colors—whites, soft grays, pastels—work well with these strategies. They reflect light beautifully, making my bathroom feel open and inviting. These fixes work, and the difference is noticeable.
Accessible Bathroom Sizes: The 60-Inch Clearance Standard
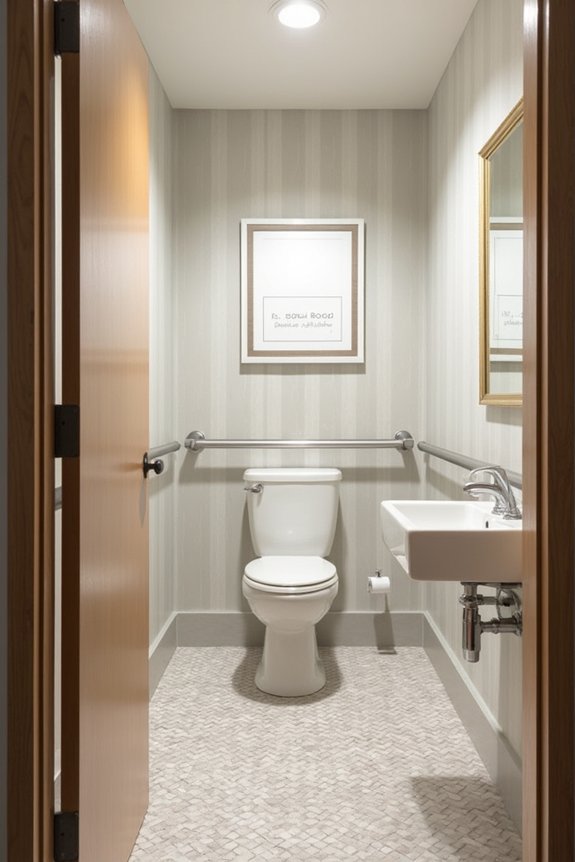
While I’ve been focusing on how mirrors and smart storage make small bathrooms feel bigger, there’s another important bathroom consideration I should mention: accessibility.
I realized that bathroom accessibility matters for everyone, not just people with mobility challenges. The 60-inch clearance standard creates a turning space that lets wheelchairs maneuver comfortably. Here’s what you need to know:
- A 60-inch diameter circle or T-shaped turning space allows full wheelchair rotation
- Doorways require at least 36 inches wide for easy entry and exit
- Grab bars at 36-42 inches long provide stability during transfers
These measurements might seem specific, but they’re practical and functional. When I designed my guest bathroom with these standards, I noticed everyone appreciated the extra room. You’re creating a space where everyone belongs and feels welcome—that’s a solid bathroom investment.