

Legally, yes—bedrooms need windows for emergency escape.
Building codes require a minimum 5.7-square-foot egress window with a sill under 44 inches so you can safely exit during fires.
The window must fully open from inside without tools.
Basements need wells too.
Skylights don’t count because you can’t realistically escape through them.
I know it sounds strict, but these rules save lives.
If your bedroom’s window falls short, you have upgrade options worth exploring.
Bedrooms Need Windows: Here’s What the Code Requires

Why do bedrooms actually need windows? I’ll be honest—it’s not just about fresh air and natural light, though those are nice perks. Building codes require an egress window for safety reasons, and this is an important consideration when learning about it.
The IRC (International Residential Code) mandates that bedrooms have an emergency escape and rescue opening. You’re looking at a minimum net clear opening of 5.7 square feet. This window must be fully operable from inside without tools or special knowledge.
Why? So you can get out safely during emergencies. Two means of egress—typically a door and window—give you options. Even basement bedrooms need compliance; they’ll require a window well for proper egress. It’s about protecting yourself and your family.
Why Building Codes Require Bedroom Windows
Building codes didn’t just decide bedrooms need windows to give you nice views—they’re actually protecting your life. Here’s why understanding egress requirements matters for your home safety:
- Emergency escape routes – An egress window provides a direct way out during fires or emergencies when stairs aren’t safe.
- Two means of egress – Building codes require multiple exits, and your window serves as that critical backup route.
- Natural light and ventilation – Windows bring daylight and fresh air into your sleeping space daily.
- Basement sleeping rooms – Below-grade bedrooms need special egress windows with wells and ladders to meet safety standards.
These aren’t just regulations—they’re practical safeguards allowing you and your family to evacuate safely whenever danger strikes.
Egress Window Size and Dimensions Explained
Your egress window has to have at least 5.7 square feet of clear opening (or 5.0 if it’s on the ground floor), be at least 20 inches wide and 24 inches tall, and the sill can’t sit higher than 44 inches from the floor. The window also needs to open fully from inside without any keys or tools, so you can actually escape if you need to—no complicated mechanisms required.
Minimum Opening Dimensions
So what makes an egress window actually usable in an emergency? Specific minimum dimensions matter more than you’d think. Here’s what you need to know:
- Minimum net clear opening of 5.7 square feet (5.0 for ground-floor rooms)
- Width requirement of at least 20 inches
- Height requirement of at least 24 inches
- Sill height no higher than 44 inches above the floor
Your egress window must be fully operable from inside without keys or tools. That’s non-negotiable for bedroom requirements. These window dimensions allow you to actually escape during an emergency, not just squeeze through theoretically. Being safe with emergency escape planning matters. Understanding these specifications helps you meet bedroom requirements properly and have confidence knowing your exit strategy works.
Sill Height Requirements
Why does sill height matter so much when you’re planning your bedroom egress window? It’s about safety and accessibility during emergencies.
The maximum sill height for any egress window is 44 inches above the floor. This measurement allows you to escape quickly if needed. If your basement bedroom has a window well, this height limit still applies, making exit realistic for everyone.
When the sill sits too high, even adults struggle to climb through during panic. Kids and elderly folks find it nearly impossible. That’s why codes enforce this requirement so strictly.
Your egress window must be operable from inside without tools. Combined with proper sill height, these egress requirements create realistic escape routes. It’s not just regulation—it’s genuinely protecting your family’s safety.
Operability and Accessibility Standards
What good is an egress window if you can’t actually open it when you need to? I’ve learned that operability matters just as much as size when meeting safety standards.
Here’s what makes an egress window truly accessible:
- It must open fully from the inside without keys or special tools
- The window opening needs minimal effort to operate during emergencies
- Nothing should block your interior exit path or the window itself
- You should practice opening it regularly to verify it works smoothly
Your egress requirements demand more than just a hole in the wall. You need to know that your bedroom window actually functions as a real safety exit. Check yours today—seriously. Can you open it quickly? That’s the real test of accessibility and protection.
What If Your Bedroom Doesn’t Meet Code Requirements?
If your bedroom doesn’t meet code requirements, you have real decisions to make. You can upgrade the window itself, work through local compliance steps, or understand how appraisers will view your space if you don’t. Each path has different implications for your home’s value and your next steps.
Remediation And Upgrade Options
So your bedroom’s missing a proper egress window—don’t panic, because you’ve got options. Remediation doesn’t mean starting from scratch. Here’s what you can actually do:
- Install a code-compliant egress window (the most common fix)
- Add a window well if you’re dealing with basement emergency escape needs
- Install approved alternative protections like sprinkler systems where local codes allow
- Consult your local authority about amendments specific to your area
The egress window installation typically involves cutting through your wall and framing a larger opening. For basements, window wells solve depth problems, though deep wells require ladders. Before spending money, check what your jurisdiction requires—Georgia and Charlotte have IRC-based standards, but they vary. Getting local authority approval first prevents complications later.
Appraisal And Market Impact
Once you list a room without a compliant egress window, you’re playing with fire—appraisers won’t count it as a bedroom, and that’s a problem. I’ve seen this happen firsthand, and the consequences ripple through everything.
When an appraiser reclassifies your room as a bonus room or office instead of a legal bedroom, your property value takes a hit. That missing egress window kills your bedroom marketability instantly. Buyers financing their purchase rely on accurate bedroom counts, and lenders won’t approve inflated numbers.
Window compliance isn’t just bureaucratic red tape—it directly impacts real estate labeling and appraisal impact. Without proper documentation, you’re looking at delayed sales, financing rejections, and frustrated buyers walking away.
The smartest move? Fix it before listing. Your property value depends on legitimate legal bedroom designation.
Local Code Compliance Steps
What’s your next move when you realize your bedroom doesn’t meet code?
First, I’d verify your space has adequate ventilation and heating/cooling. Then, here’s what I’d tackle:
- Contact your local building inspector for specific IRC requirements in your area
- Assess your current window for egress potential and minimum dimensions
- Explore alternatives like installing a compliant egress window or skylight
- Consult a contractor about sprinkler systems as potential code substitutes
Code compliance varies by location, so what works elsewhere might not apply locally. Your inspector becomes your best resource here. They’ll clarify whether you need emergency escape options or other modifications.
Address this promptly. Non-compliant bedrooms affect resale value and appraisals significantly. Taking action now protects your investment and maintains safety for everyone in your home.
Do Window Requirements Change for Basement and Attic Bedrooms?
Basement and attic bedrooms aren’t exempt from egress rules—they’re actually held to the same standards as any other bedroom, which can make them trickier to pull off legally. I’ve seen homeowners surprised by this, thinking these spaces had different requirements. They don’t.
| Space Type | Window Requirement | Well Needed | Ladder Required | IRC Compliance |
|---|---|---|---|---|
| Basement | 5.7 sq ft minimum | Yes, if below grade | If well exceeds 44″ | Required |
| Attic | 5.7 sq ft minimum | No | Possibly | Required |
| Main floor | 5.7 sq ft minimum | No | No | Required |
Your basement bedroom needs a proper egress opening meeting the 5.7 sq ft minimum. Attic spaces follow identical egress standards too. Both require compliant windows or exterior doors. When they don’t meet code, you’re looking at reclassifying them as bonus rooms instead of legal bedrooms.
Do Skylights and Basement Wells Count as Egress Windows?
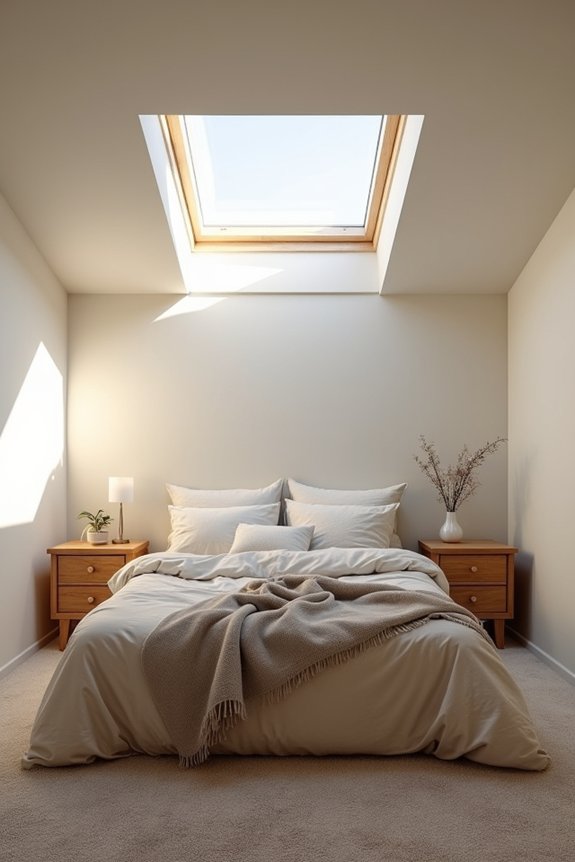
I’ll break down why they typically don’t meet the International Residential Code standards:
- Skylights lack operability – Most skylights aren’t designed as operable windows for emergency escape
- Basement wells need depth limits – Wells exceeding 44 inches require ladders or steps for safe exit
- Natural light doesn’t equal egress – You need an actual operable window for emergency situations
- Code restrictions vary – Some jurisdictions reject skylights entirely; others allow them only in specific market contexts
Here’s the reality: you’ll want a proper egress window alongside basement wells. That combination gives you genuine emergency escape routes. Skylights work well for natural light, but they won’t satisfy building codes as your primary egress solution. Getting it right from the start matters.
Why Bedroom Windows Matter Beyond Legal Compliance

Bedroom windows do way more than just keep building inspectors happy. Sure, building codes require egress windows for safety reasons, but I’ve learned that natural light affects how a space actually *feels*. Proper ventilation keeps air fresh and healthy—something I notice immediately in windowless rooms.
Beyond bedroom legality, windows affect your home’s marketability too. Buyers and appraisers view bedrooms without windows skeptically, which tanks property value. I’ve seen listings struggle because of this exact issue.
Think about it: natural light boosts mood and productivity. Ventilation prevents moisture buildup and mold growth. Windows provide psychological comfort that building codes don’t capture. They’re genuinely necessary for livable spaces, not just regulatory checkboxes.
How to Install or Upgrade an Egress Window
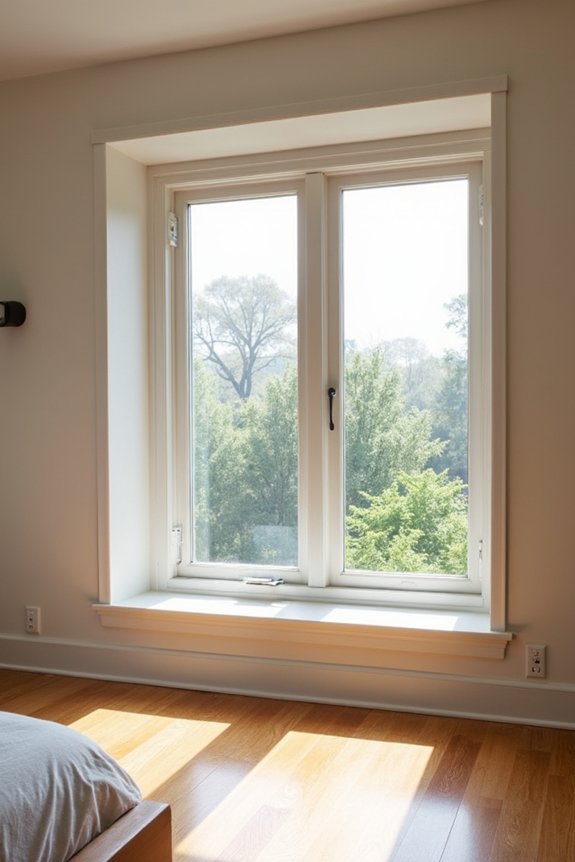
So you’ve got a room that doesn’t quite meet code—or you’re planning ahead to avoid that problem altogether. Installing an egress window makes a non-compliant space into a legal bedroom.
Here’s what I’d tackle:
- Measure your opening – You’ll need a minimum opening of 5.7 square feet (5.0 on grade-floor rooms) with a sill height under 44 inches.
- Choose the right window – Make sure it’s fully operable from inside without tools or keys, meeting International Residential Code standards.
- Install a window well – Basement bedrooms especially need proper egress requirements, often requiring window wells for below-grade access.
- Verify local amendments – Your area might have specific rules about ladders or additional safety features.
I’ve found that hiring a professional helps everything meet building codes correctly.