
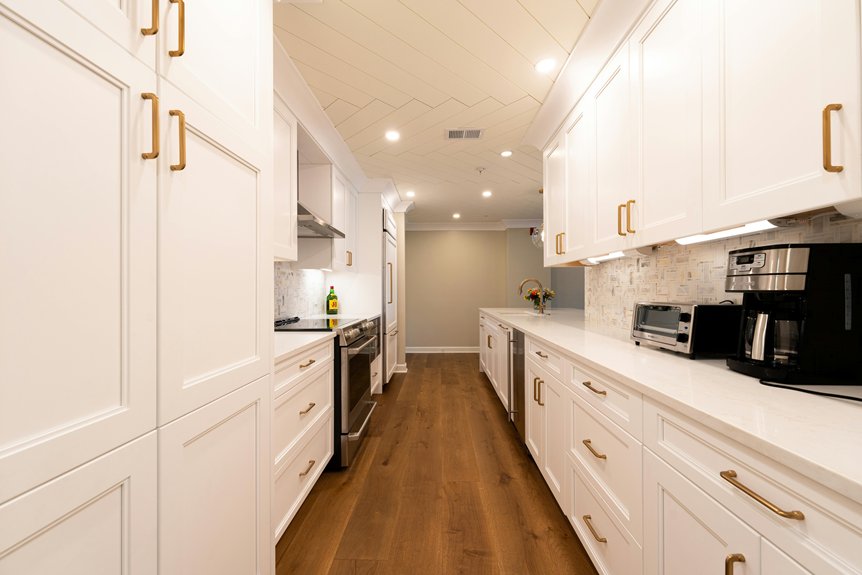
Kitchen cabinets come in standard depths that work well for most layouts. Your base cabinets sit at 24 inches deep—that’s the practical balance between storage and counter workspace.
Upper cabinets are typically 12 inches, keeping your prep area open and accessible.
Islands vary between 24 and 36 inches depending on what appliances you’re fitting in.
The gap between base and upper cabinets runs about 15 to 18 inches, which provides comfortable working space when you’re cooking.
There are additional factors to consider when picking your specific depths.
Standard Base Cabinet Depth: Why 24 Inches Is the Industry Default
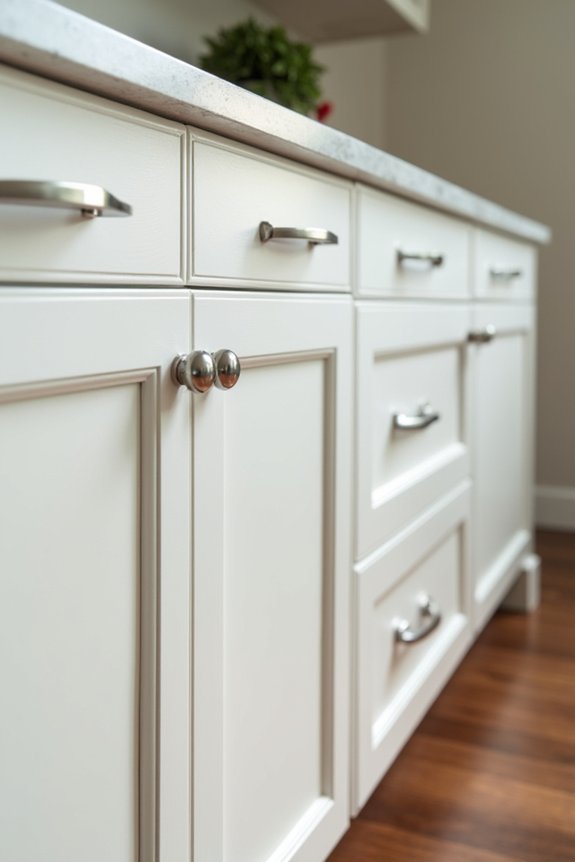
What I really appreciate is how this depth works with countertop usability. You’re not fighting cramped workspace or reaching awkwardly into cabinets. Everything feels accessible and natural.
Sure, deeper or shallower options exist, but the 24-inch standard became default because it works. Manufacturers standardized it, designers rely on it, and kitchens function better with it.
Upper Cabinet Depth: Why Shallow Cabinets Make Sense Above Countertops
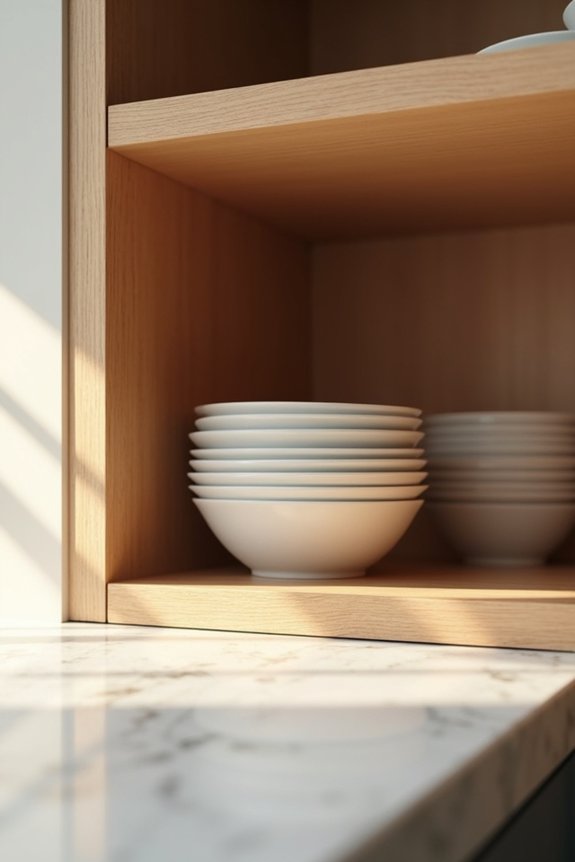
I’ve noticed that upper cabinets follow a totally different playbook than base cabinets, and honestly, that’s where things get practical. You’ll find them running 12 inches deep as the standard, though deeper options exist if you’re willing to sacrifice some countertop elbow room. Let me walk you through why shallow cabinets actually work better for most kitchens and how you can balance storage with the workspace you actually need.
Standard Depths For Upper Cabinets
Why do most kitchen designers stick with 12-inch deep upper cabinets instead of going bigger? This standard depth strikes the perfect balance between storage and functionality. A 12-inch cabinet depth keeps your countertop workspace clear and unobstructed. This ergonomic reach matters because you can actually grab dishes and glassware without straining. Deeper options exist—up to 24 inches—but they create problems. Deeper upper cabinets eat into your counter area and make accessing items awkward. When ceilings sit high or soffits exist, designers occasionally go deeper. However, most kitchens benefit from that standard 12-inch depth. It’s the practical choice that doesn’t sacrifice storage accessibility while maximizing your everyday usability. You’ll have that open feel above your counters.
Workspace And Accessibility Benefits
Here’s the thing about shallow upper cabinets—they’re not a compromise, they’re a practical design choice. Keeping your upper cabinets around 12 inches deep preserves valuable workspace efficiency on your countertops. When you’re prepping meals or using appliances, that countertop clearance matters more than you’d think.
The standard 54-inch height from floor to cabinet bottom hits that sweet spot for accessibility. You can reach items comfortably without stretching awkwardly or climbing stepladders constantly. For interior depth, aim for at least 11 inches of usable space—enough to fit your everyday dishes and glasses without cramming things in.
Shallower upper cabinets mean you’re not sacrificing prep space for storage. That’s the real benefit here.
Balancing Storage With Functionality
So what’s the real sweet spot for upper cabinet depth? I’d say stick with 12 inches—it’s the goldilocks zone. Here’s why: deeper cabinets eat into your countertop space, and honestly, you’ll reach for items less often anyway. Standard 12-inch cabinet depth keeps your workspace open and functional without sacrificing storage. When I designed my kitchen, I learned that shallow upper cabinets prevent that cramped, cluttered feeling over your work area. You’ll maintain a comfortable 15–18 inch gap between your countertop and cabinet fronts, which feels good when you’re prepping meals. The usability wins here are real—easier access, better sightlines, and more breathing room. Storage matters, but functionality matters more when you’re living in your kitchen daily.
The 15–18 Inch Gap: Finding Comfortable Working Space Between Cabinet Levels
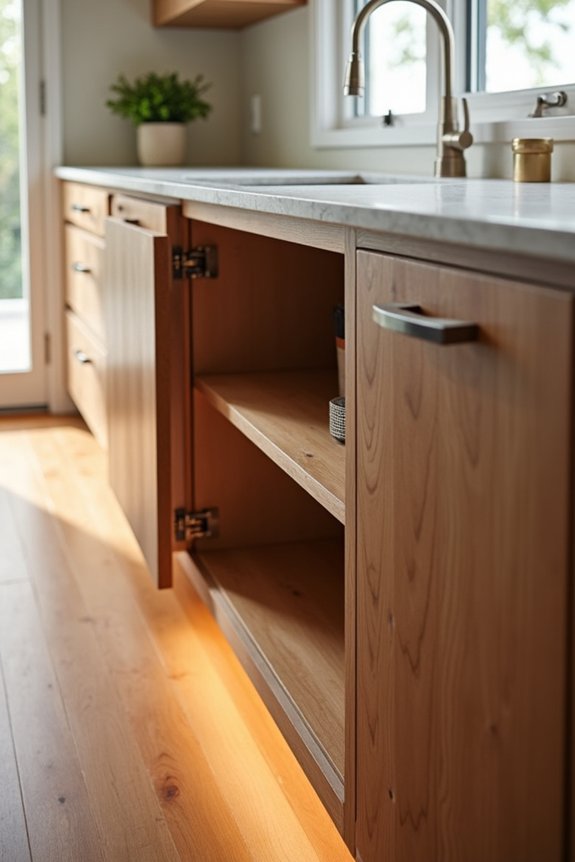
I’ve learned that the 15–18 inch gap between your base and upper cabinets isn’t just a random measurement—it’s the ideal spacing that keeps your kitchen feeling open and functional. This distance lets you move around your countertop without constantly bumping your head, and it makes grabbing dishes or pots easier without stretching awkwardly. When I planned my own kitchen layout, I realized this gap actually affects how smoothly you’ll work, so getting it right makes your whole cooking experience more comfortable.
Standard Spacing Requirements
Why does the space between your base and upper cabinets matter so much? I’ll tell you—it’s the difference between cooking comfortably and constantly bumping your head.
The standard spacing requirements for cabinet depths and upper cabinets follow pretty straightforward guidelines. Here’s what works best:
- Maintain 15–18 inches between your base cabinet height and upper cabinets for optimal workflow
- Position upper cabinets around 54 inches from the floor for comfortable reaching
- Allow adequate counter space for food prep without crowding obstacles
These measurements aren’t random. They’re based on ergonomic workflow that actual cooks have tested. With a standard 36-inch base height plus that 18-inch clearance, you’ll find yourself moving naturally through your kitchen. Getting this spacing right improves how you work in there.
Ergonomic Design Benefits
Ever notice how you naturally reach for things at shoulder height? That’s ergonomic design at work. I’ve learned that the 15–18 inch gap between lower base cabinets and upper cabinets improves your kitchen workflow. This spacing supports comfortable reach and accessibility without excessive stretching or bending.
| Benefit | Impact | Your Experience |
|---|---|---|
| Reduced strain | Less physical fatigue | Easier daily cooking |
| Better visibility | Clear counter access | Safer food prep |
| Balanced workflow | Smoother movements | More enjoyable time |
Standard cabinet depths work best when paired with proper spacing. Your body knows what feels right—this gap honors that instinct. Whether you’re shorter or taller, aligning upper cabinets at 54 inches creates personalized ergonomic design. Kitchens designed this way feel more welcoming and functional for everyone.
Workflow And Accessibility
That gap between your countertop and upper cabinets? It’s important for your kitchen’s workflow and accessibility. Maintaining a 15–18 inch upper cabinet gap improves how you work in the space.
Here’s why this matters for your ergonomic workflow:
- You’ll reach upper storage without straining or overextending yourself
- Your countertop stays clear for food prep and appliances you use daily
- Cabinet dimensions work together, creating balanced accessibility throughout
Standard base cabinet depth pairs with typical 34-inch heights and 1.5-inch countertops, positioning upper cabinet bottoms around 54 inches from the floor. When you stick within this gap range, you’re protecting your body and maximizing functionality. Deviating from it forces awkward reaching or cramped workspace, making your kitchen less practical to use.
Tall Pantry and Full-Height Cabinet Depths: Storage Solutions for Every Kitchen
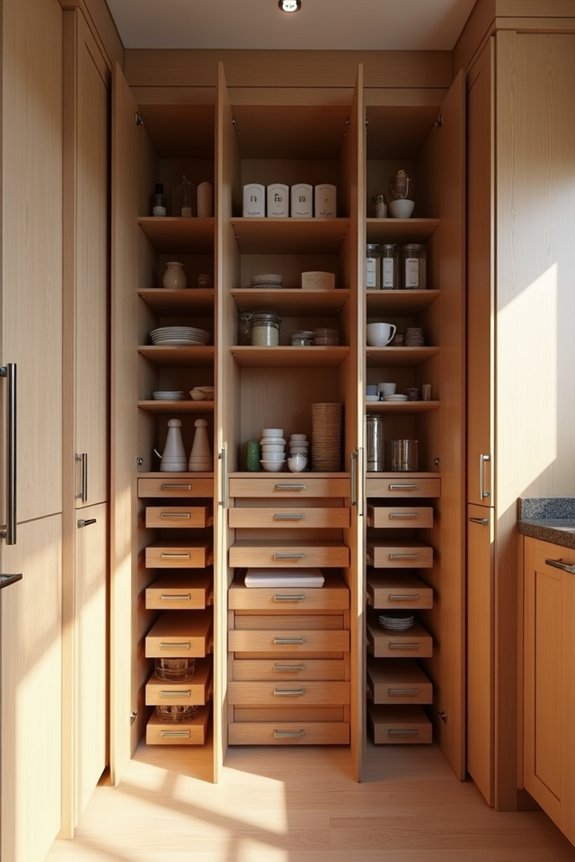
When you’re planning your kitchen layout, tall pantry and full-height cabinets become valuable options for maximizing storage without eating up floor space. These cabinet depths range from 12 to 24 inches, which aligns with your surrounding cabinetry. You can choose widths from 9 to 36 inches depending on your needs.
Full-height cabinets extend from floor to ceiling, typically offering 12 to 36 inches of cabinet depths. They come in standard kitchen dimensions of 84, 87, 90, 93, or 96 inches tall. This pantry storage solution integrates smoothly with your existing layout. When your 90-inch cabinet aligns with wall cabinets at 54 inches, the design works together as a unified whole.
Island Cabinets: Choosing Depth Based on Appliances and Layout
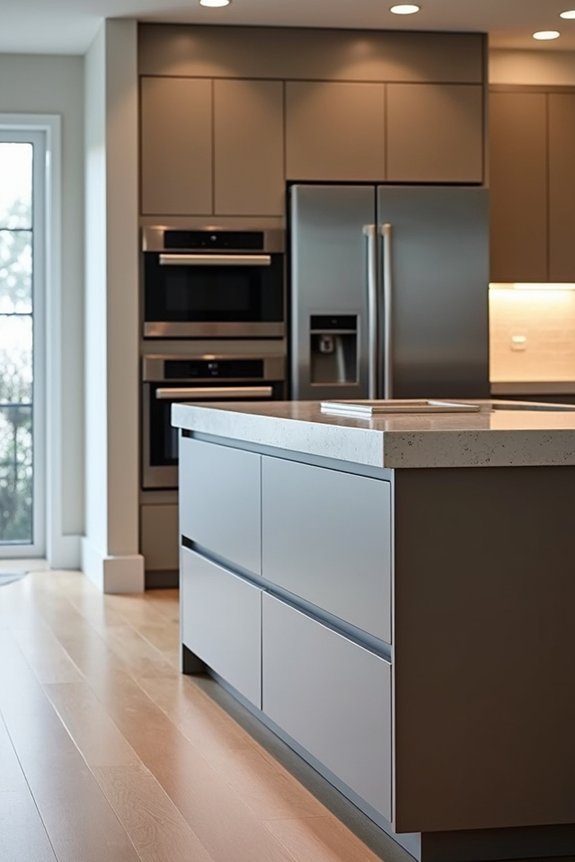
How do you figure out the right depth for your kitchen island? I’ve found that matching your adjacent base cabinets works best, typically 24 inches. However, your island depth really depends on what you’re putting in it.
Consider these factors:
- Built-in appliances – Dishwashers and ranges need extra space, so you might go deeper (up to 36 inches)
- Seating clearance – Deeper islands reduce legroom, so measure twice before committing
- Toe-kick space – You’ll need functional clearance underneath for comfort and circulation
Think about your kitchen’s flow first. Deeper cabinet depth maximizes storage, but cramped seating compromises usability. Balance storage needs with how you’ll actually use the space. That’s where good design happens.
How Appliance Dimensions Influence Your Cabinet Depth Choices
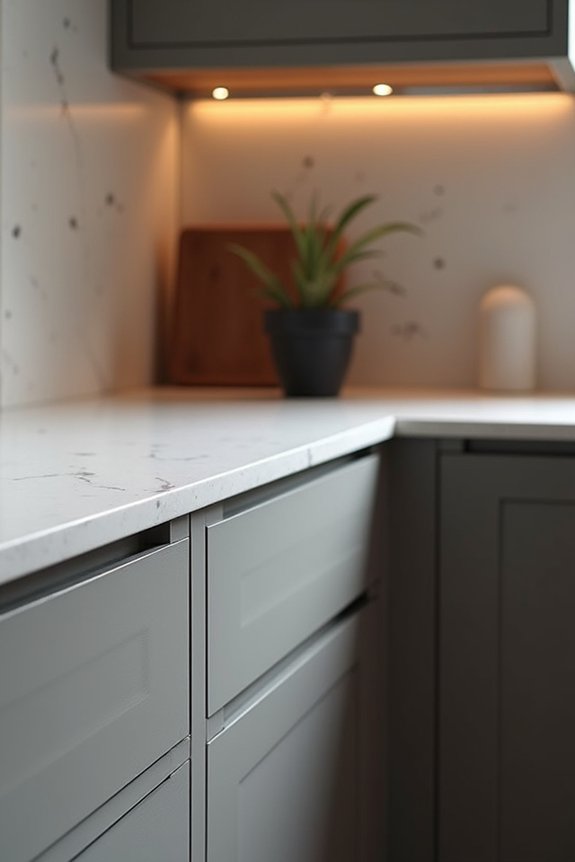
When you’re picking cabinet depths, your appliances basically call the shots—I learned this the hard way after ordering cabinets that didn’t fit my new fridge. You’ll want to check what your refrigerator, dishwasher, and range actually need, then make sure your cabinets match or go deeper so nothing sticks out awkwardly. Planning ahead for upgrades matters too, because swapping appliances down the road is way easier than ripping out cabinets that were sized too shallow.
Standard Appliance Depth Requirements
Ever wonder why your new refrigerator doesn’t quite fit the way you imagined? I’ve been there, and it taught me that standard appliance depth really matters for cabinet depth planning.
Here’s what I discovered works best:
- Refrigerators typically measure 30–36 inches deep, so your base cabinet depth needs matching for a flush kitchen design.
- Wall ovens and built-in appliances require deeper cabinets to accommodate installation clearances and ventilation space.
- Standard base cabinet depth of 24 inches aligns with most countertops and common appliances seamlessly.
When I planned my own kitchen, I realized that matching my cabinet depth planning to these measurements prevented awkward gaps and protrusions. It’s about making everything work together in a coordinated way so your kitchen functions properly and looks deliberate throughout.
Aligning Cabinets With Equipment
Your appliances actually dictate your cabinet depths more than you might think, and I learned this the hard way during my kitchen renovation. I didn’t realize that standard-depth refrigerators sit around 30–36 inches deep, so my shallow cabinets looked awkward beside them. That’s when I discovered that cabinets depth needs alignment with appliances for a polished look. Deeper cabinet options work better with larger equipment, but here’s the trade-off: they reduce your reach accessibility and counter workspace. Built-in wall ovens demand even deeper cabinets for ventilation clearances. I found the right balance by matching my base cabinets to my fridge depth, then adjusted upper cabinets accordingly. Now everything flows well, and I’m not constantly reaching around protruding appliances. Planning this alignment upfront saves serious frustration later.
Planning For Future Upgrades
Beyond matching your current appliances, planning ahead for future upgrades saves you from costly cabinet replacements down the road.
What to consider:
- Base cabinets at 24 inches deep work for most standard appliances, but check future models you might want—some larger refrigerators need extra space.
- Upper cabinets around 12 inches deep suit typical needs, though 24-inch options give flexibility if you upgrade to deeper equipment later.
- Pantry and tower cabinets at 24 inches or more handle bulkier items and accommodate appliance changes without cramping your space.
Mismatched depths between base and upper cabinets aren’t problematic, but proportional sizing keeps everything functional as your kitchen evolves. Think about what you’ll want in five years, not just today.
Shallow vs. Deep Cabinets: Which Works Best for Your Kitchen Size?
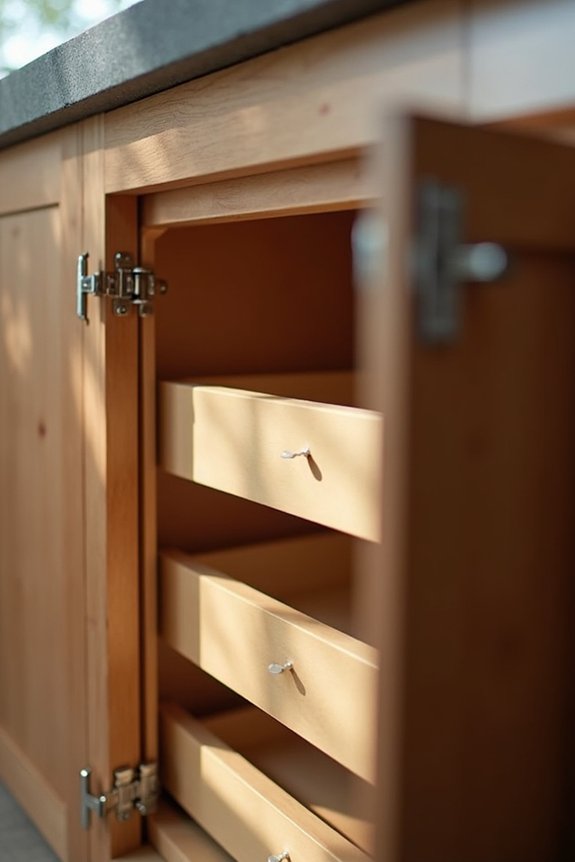
When I’m helping folks plan their kitchen layouts, the cabinet depth question comes up more often than I’d expect. Your kitchen’s size really matters.
In tight spaces, I recommend shallow base cabinets at 12 inches deep. They’re easier to reach, and you won’t feel cramped. Standard 24-inch base cabinets work well for most kitchens, giving you solid storage space for pots and pans without eating up your room.
Upper cabinets typically run 12 inches deep, which keeps things balanced. Matching your depths creates a unified appearance throughout the space.
Bigger kitchens with islands? You can push to 24–36 inches. Just remember: deeper storage means less counter space. It’s all about finding what works for your lifestyle and how you actually cook.
Accessibility and Reachability: Why Cabinet Depth Affects Daily Use
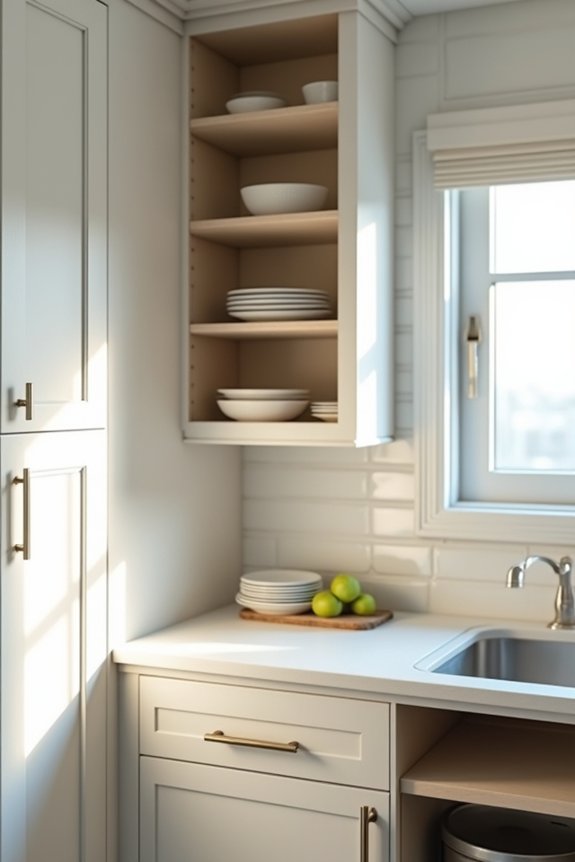
Have you ever reached to the back of a deep cabinet only to find your arm isn’t quite long enough? Understanding base cabinet depth matters for your daily kitchen use.
The standard 24-inch depth works well for most kitchens, but accessibility really matters. Here’s what affects your reachability:
- Standard depths vary—shallow 12-inch cabinets keep items within arm’s reach
- Upper cabinets at 12 inches reduce strain and maintain countertop workspace
- The 15–18 inch gap between base and upper cabinets determines how easily you grab stored items
When your base cabinet depth matches your appliances, everything functions naturally. You won’t struggle reaching back corners or bang your elbows on counters. Shallow cabinets in tight spaces work better than deep ones where things disappear into darkness.
Custom Cabinet Depths: When and How to Deviate From Standard Sizes
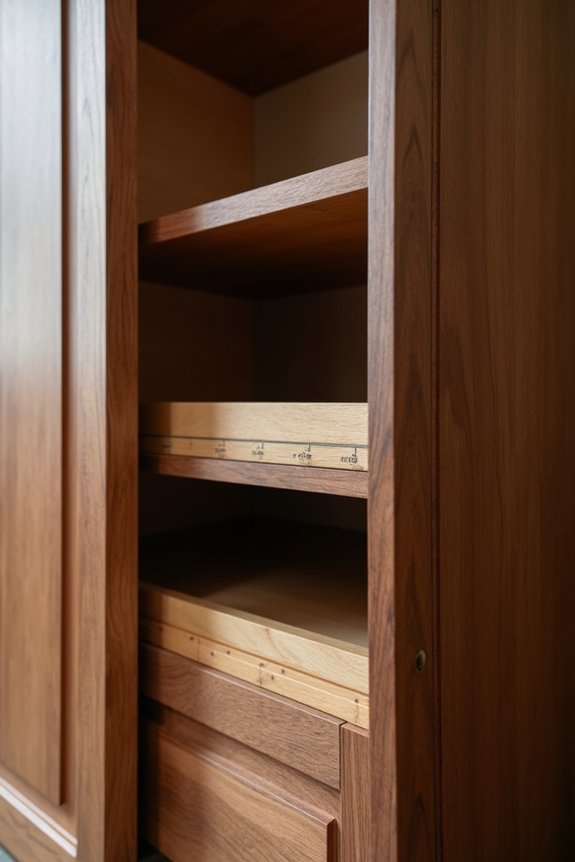
If your kitchen layout doesn’t quite fit the standard 24-inch mold, you’re not alone—and you’ve got options. I’ve learned that custom cabinet depths let you adjust in 1/16-inch increments, matching your unique space perfectly. Maybe your base cabinets need to be slightly deeper for oversized appliances, or your upper cabinets require extra room for tall cookware. Deeper cabinets boost storage capacity markedly, but they’ll need alignment with your appliances and existing soffits. I always consider whether custom depths will impact my counter workspace and accessibility. Working with a designer helps verify your custom cabinet depths serve your lifestyle. Standard sizes work great for many kitchens, yet personalizing your storage makes your kitchen yours.
Australian and International Cabinet Depth Standards: What Varies by Region
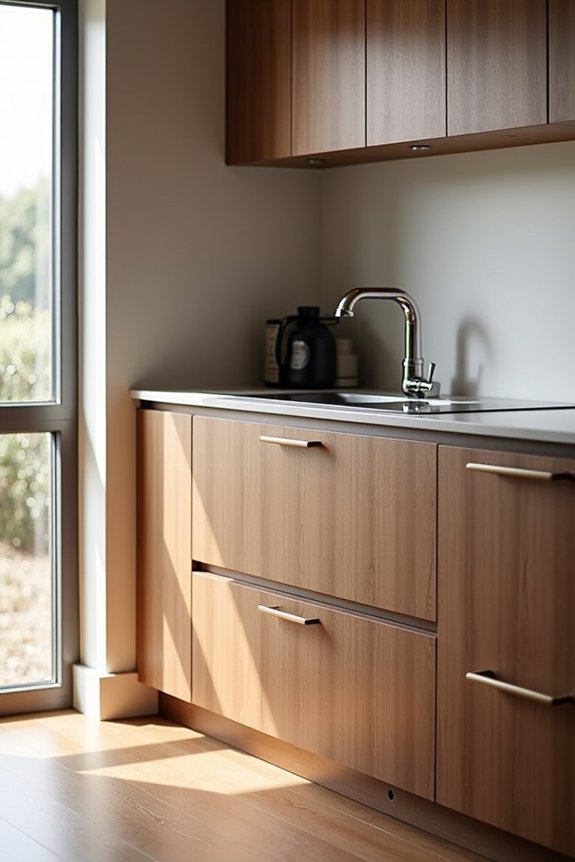
Ever wondered why your Australian kitchen cabinets might not match your cousin’s American setup? Well, regional variations in cabinet depths create some different measurements.
Regional variations in cabinet depths create different measurements across Australian and American kitchen standards.
Here’s what varies across regions:
- Australian kitchens typically use 560mm to 600mm base cabinet depths, aligning with 600mm benchtop depth
- American standards often differ, using shallower or deeper measurements depending on regional preferences
- Older Australian kitchens sometimes feature shallower cabinet depths than today’s Australian standard
The Australian standard works well because it keeps your base flush with the countertop. Overhead cabinets stay shallower at 300mm to 450mm, preserving your bench space. Understanding these regional variations helps when renovating or comparing kitchen designs internationally. Your local cabinet maker knows these nuances well.
Common Mistakes: Oversizing Cabinet Depth and How to Avoid Them
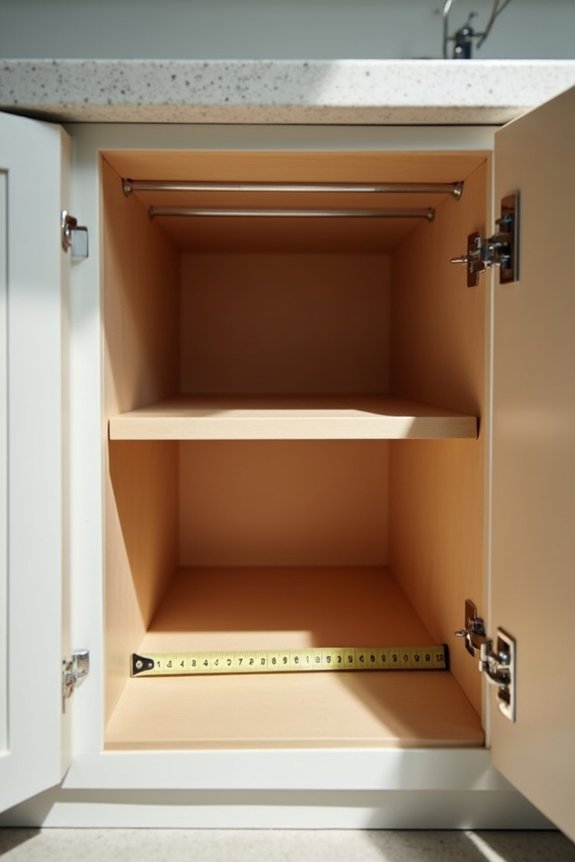
Why do so many kitchen renovations end up feeling cramped or awkward? Oversizing cabinets is a common culprit. Here’s what to consider: don’t push your base cabinet depth beyond 30 inches. Standard appliances won’t fit, and you’ll struggle with access.
Oversized cabinets create dead zones that become unreachable. The solution is aligning your base cabinet depth with countertop thickness—typically 1.5 inches—to hit that 36-inch overall height.
For kitchen ergonomics, remember that deeper isn’t better. Your 24-inch wall cabinets should stay shallower than your base cabinets. This maintains proper ergonomics and keeps your workspace functional.
When oversizing cabinets, you’re sacrificing comfort for storage. Proportional depths work better than matching everything. Thoughtful planning during the design phase will serve you well in the long run.
Planning Your Cabinet Depth: Questions to Ask Before You Design
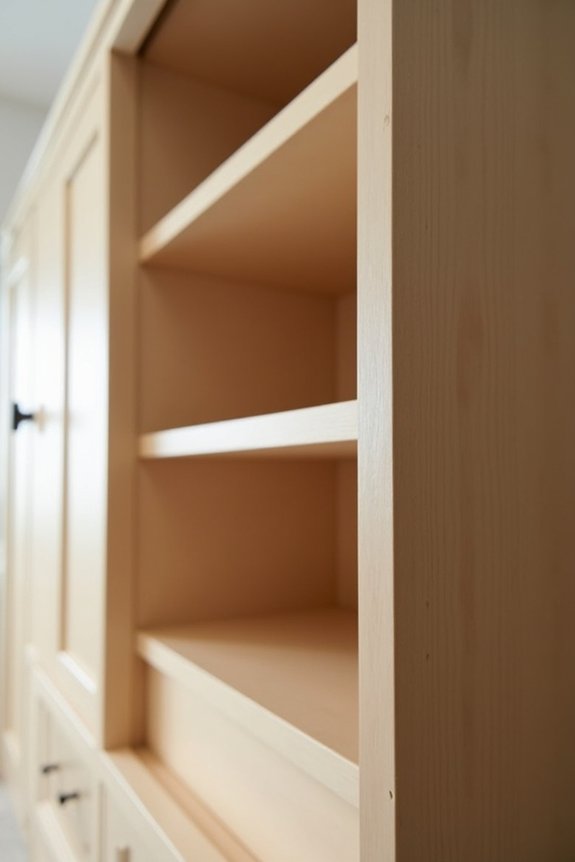
Before you design, ask yourself these questions:
Before you design, ask yourself: How do you cook and entertain? What’s your storage priority? What’s your island’s role?
- How do you cook and entertain? Consider whether your base cabinets need standard 24-inch depth or something different based on your workflow and counter space.
- What’s your storage priority? Think about upper wall cabinets versus pantry tall cabinets—do you need shallow 12-inch options or deeper 24-inch storage?
- What’s your island’s role? Decide if island cabinet depth should match your base cabinets at 24 inches or extend to 36 inches for additional functionality.
These questions help you match cabinet depth to your actual kitchen habits. You’ll design more effectively when you understand your needs first.