I’ve learned that nailing your rug size starts with deciding whether you want all sofa legs or just the front ones on it. Measure your sofa width, then add 6–8 inches on each side for balance. Keep 6–18 inches between your rug edge and walls depending on room size. Standard 8×10 or 9×12 sizes work well for most living rooms.
High-traffic zones need 30–36 inches of clearance, while tight spaces need 18–24 inches. Before buying, grab painter’s tape and map out your exact footprint to avoid expensive mistakes. There’s more to explore about layering and placement nuances.
Decide: All Sofa Legs On the Rug or Front Legs Only
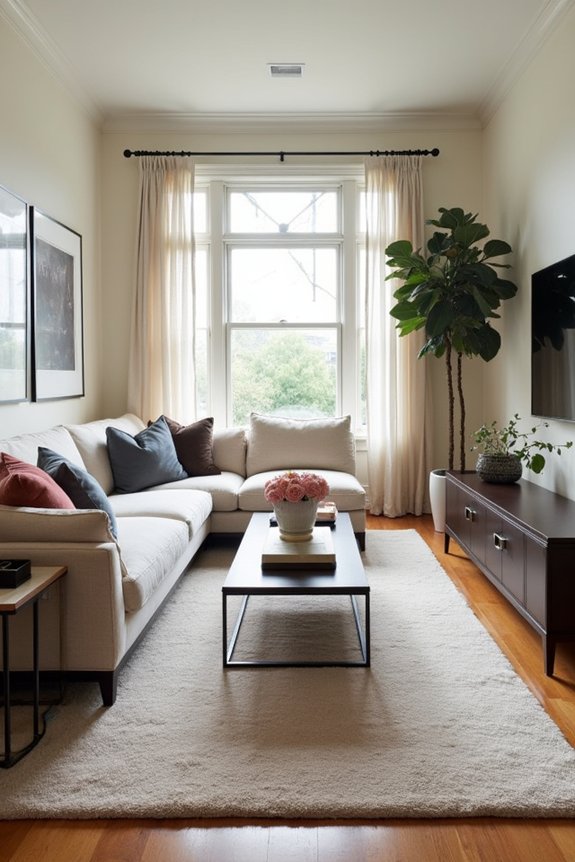
Where should your rug sit in relation to your sofa? This choice affects your living room’s overall design.
You’ve got two main options for rug placement. First, placing all sofa legs on the rug creates a unified seating area that looks planned and grounded. This approach works best with larger rug sizes like 8×10 or 9×12 that accommodate your furniture’s full footprint.
Alternatively, positioning front legs only on the rug offers flexibility in tighter spaces. Keep the rug 6–18 inches from walls and make sure the rug width extends 6–8 inches beyond your sofa on each side for balance.
Either way, you’re establishing visual anchors that tie everything together. The key? Match your rug size to your chosen placement method, then let that decision guide your entire seating arrangement.
Measure Your Sofa Width Plus 6–8 Inches on Each Side
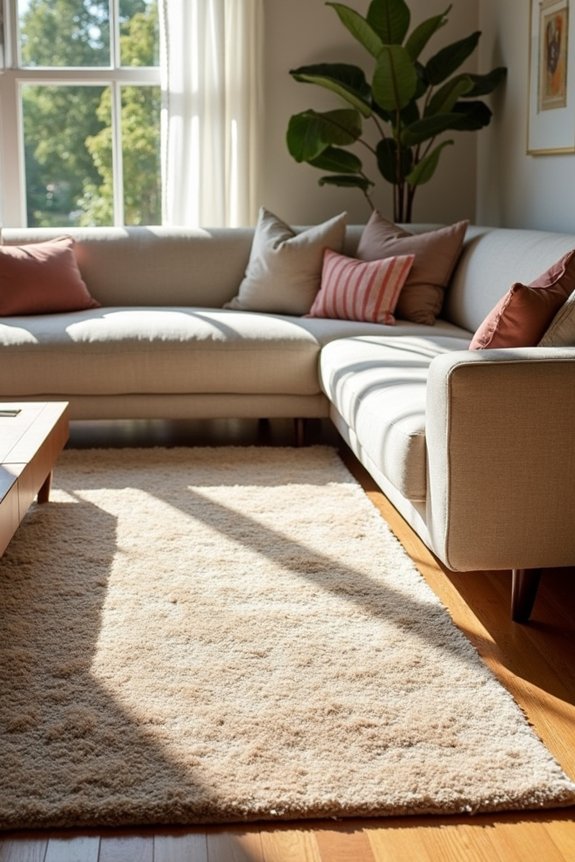
How do you nail the perfect rug width? I’ve found that measuring your sofa width is just the first step. You’ll want to add 6–8 inches on each side for a balanced, grounded look.
Here’s what I do: I measure my sofa, then extend the rug width beyond it on both sides. This simple calculation prevents that “floaty” feeling in your room layout. I aim for at least 6 inches extra, though 8 inches works well.
When your front legs rest on the rug, it grounds your seating area and creates visual cohesion. When my rug size matches this guideline, my living room feels more intentional and cohesive.
Keep 6–18 Inches of Clearance Between Rug and Walls
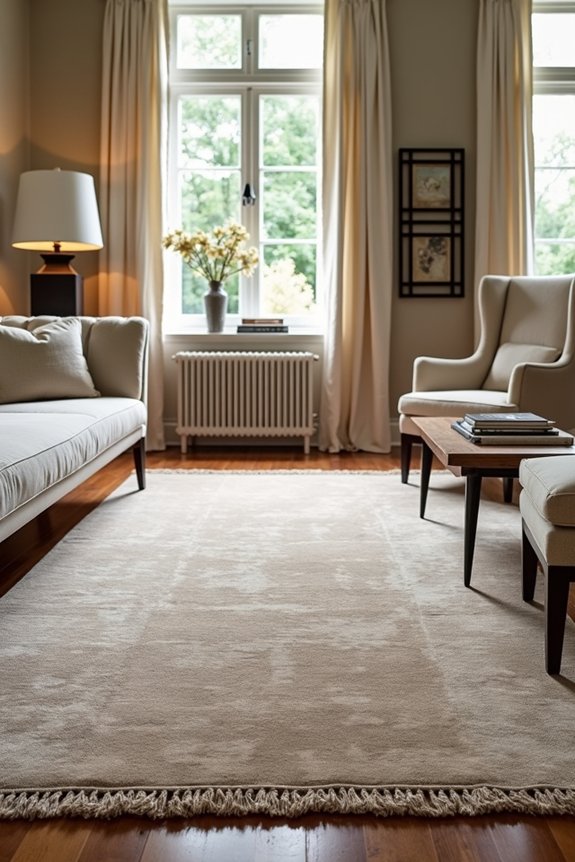
Once you’ve nailed your rug width, the next move is spacing it from your walls—and I’ll admit, I used to skip this step entirely. That clearance matters for room balance. I aim for 6 to 18 inches between your rug edge and walls, depending on your space’s size. Smaller living rooms need closer to 6 inches; you don’t want the rug shrinking your perception of the space. Larger rooms benefit from that full 18-inch buffer—it provides better visual balance and keeps things from feeling cramped. When placing furniture, I keep front legs on the rug while maintaining consistent wall clearance on all sides. This approach creates a seating area that works well together and feels organized, making your living room look like the pieces belong as one.
Choose 8×10 or 9×12 for Most Standard Living Rooms
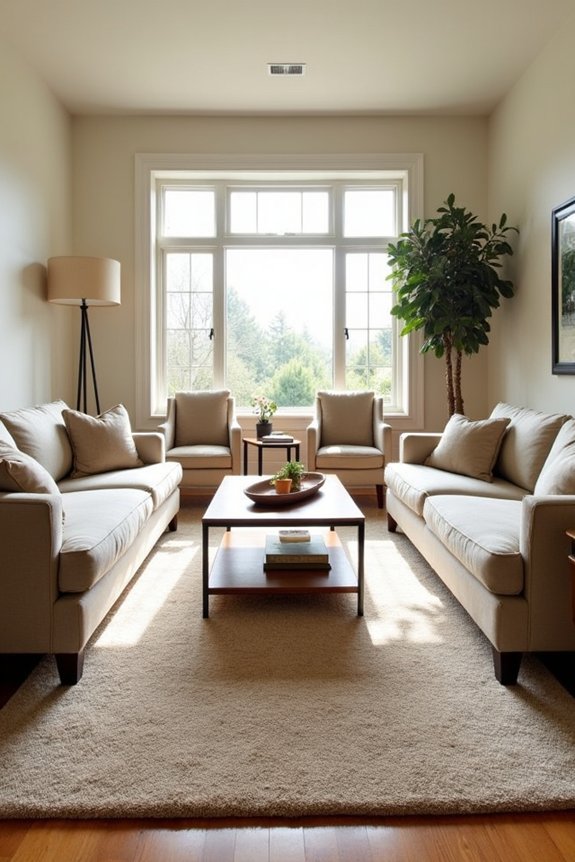
Now that you’ve got your wall spacing down, let’s talk actual rug dimensions—because picking the right size matters.
An 8×10 rug works well for most living rooms. It grounds your seating area, anchoring at least the front furniture legs on the rug itself. This creates a balanced, organized look.
If you’ve got a larger space or bigger seating arrangements, a 9×12 rug gives you extra coverage. It lets all your furniture legs rest on the rug, which provides better visual balance.
For small spaces, an 8×10 still works fine. Just aim for those front legs on the rug.
These rug size options maintain proper room proportions without overcomplicating things. They’re reliable baselines that’ll help your living room feel well-designed.
Account for 30–36 Inches of Clearance in High-Traffic Zones
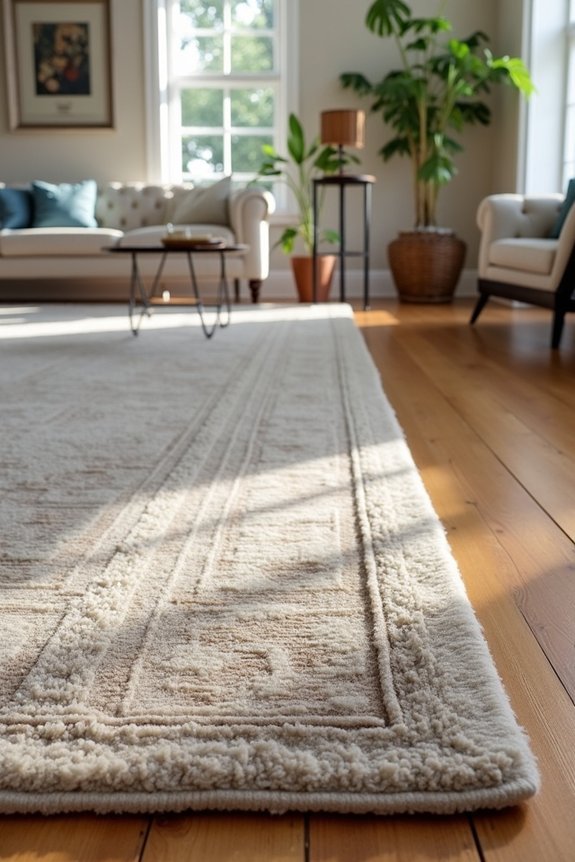
Ever notice how a room feels cramped even when it’s not? I’ve learned that clearance matters more than you’d think. In high-traffic zones, I aim for 30–36 inches of walkway clearance between furniture pieces. This spacing keeps your living room feeling open and prevents that bottleneck feeling when moving through.
Here’s what I consider when planning my rug size and traffic flow:
| Zone Type | Clearance Needed | Best Rug Strategy |
|---|---|---|
| High-traffic | 30–36 inches | Larger base rugs |
| Limited space | 18–24 inches | Smaller seating area |
| Open layouts | Maximum space | Front legs on rug |
I keep at least the front legs on my living room rug to ground the seating area while maintaining clear walkways. This balance prevents congestion and keeps your space functional and inviting for everyone.
Orient Your Rug Lengthwise in Long Rooms, Horizontally in Compact Spaces
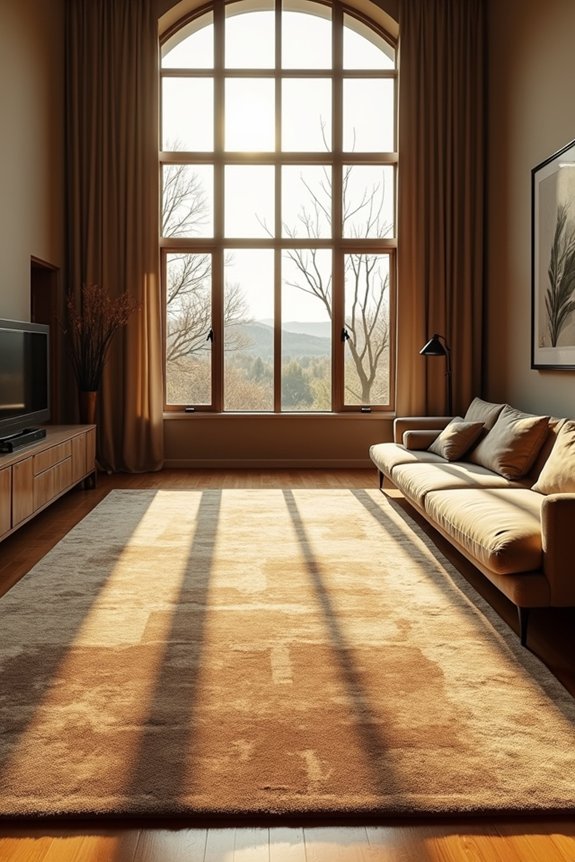
I’ve learned that rug orientation affects how your space feels. If you’ve got a long, narrow room like I do, running your rug lengthwise keeps things flowing smoothly instead of making the space look chopped up. For smaller, more compact rooms, though, I’d flip that approach and place your rug horizontally to stretch out the perceived width.
Long Rooms Need Lengthwise Orientation
Have you noticed how some rugs seem to chop a room in half? I’ve learned that lengthwise orientation works well for long rooms. When I place a rug extending lengthwise, it matches the room’s proportions and eliminates that awkward, divided feeling.
Here’s what works:
- Extends perceived length – The rug pulls your eye down the room’s length
- Improves room proportions – Lengthwise placement balances tall, narrow spaces well
- Protects traffic clearance – Your seating area stays accessible and organized
- Creates visual continuity – The rug running along your living room appears deliberate, not random
I’ve noticed that when my rug extends with the room’s flow, everything feels more connected. The seating area gains purpose. Your guests can circulate better. That’s the benefit of proper rug size and orientation in long rooms.
Compact Spaces Require Horizontal Placement
What if your living room feels more like a shoebox than a sanctuary? I’ve been there. Here’s what changed everything for me: horizontal rug placement.
In compact spaces, I orient my rug across the width rather than lengthwise. This visual trick actually expands your room’s perceived footprint. The horizontal rug placement creates better furniture balance without overwhelming narrow layouts. This technique helps countless people work with cramped living rooms.
| Rug Orientation | Visual Effect | Best For |
|---|---|---|
| Horizontal | Widens space | Compact rooms |
| Lengthwise | Lengthens space | Long rooms |
| Diagonal | Dynamic feel | Mixed layouts |
| Centered | Anchors zone | Open plans |
| Layered | Depth & texture | All spaces |
When choosing your rug size, consider your room layout first. Horizontal placement naturally enhances width, making your living room feel more open. Your furniture will feel more grounded, and you’ll actually enjoy moving through the space.
Avoiding The Chopped Look Effect
Nothing kills a room’s flow quite like a rug that visually chops your space in half.
I’ve learned that rug orientation significantly impacts your living room. Here’s what works best:
- Long rooms need lengthwise rugs to extend the space visually and maintain flow
- Compact spaces benefit from horizontal placement to widen perception naturally
- Keep rug edges 6–18 inches from walls so your furniture placement doesn’t feel cramped
- Larger rugs work better for open plan layouts to keep seating areas cohesive
The chopped look happens when your rug size doesn’t match your room layout. Align with the room’s long axis to avoid that awkward, disconnected feeling. Your wall distance and orientation choices directly impact how spacious everything feels. Getting this right improves your entire living room’s visual flow.
Plan 16–18 Inches of Clearance Around Your Coffee Table
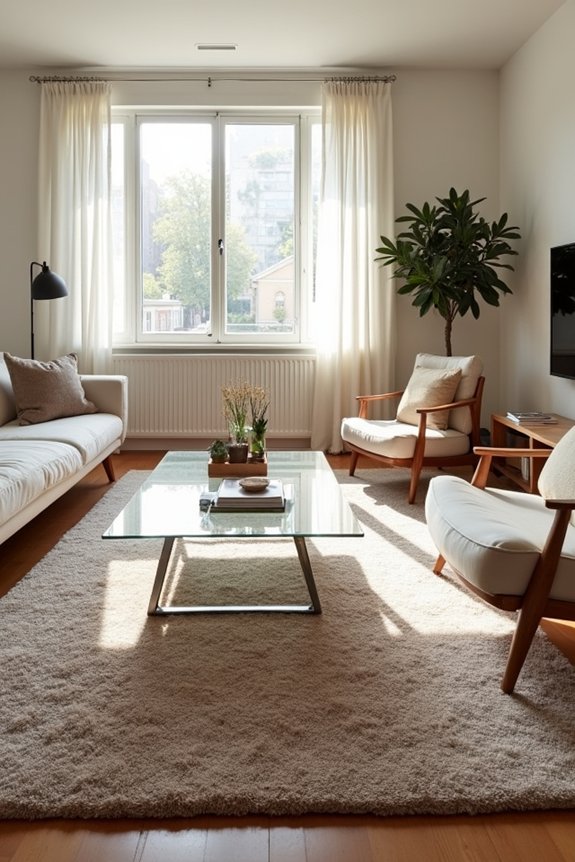
Ever wonder why some living rooms feel cramped even with plenty of square footage? Coffee table clearance matters significantly. Here’s what works: you’ll want 16–18 inches of visible floor beyond your coffee table on all sides. This spacing keeps your traffic flow smooth and prevents that squeezed-in feeling.
Whether you’re working with an 8×10 rug or something smaller, maintaining this 16–18 inch gap from the rug boundary anchors your seating area. It lets people move around without tiptoeing over furniture. Even in compact living rooms, this clearance prevents everything from looking crowded.
If you’re layering rugs, your accent rug should maintain that same 16–18 inch distance too. Getting your rug size right changes how your space functions and feels.
Use Layered Rugs to Fill Oversized or Floating Furniture Layouts
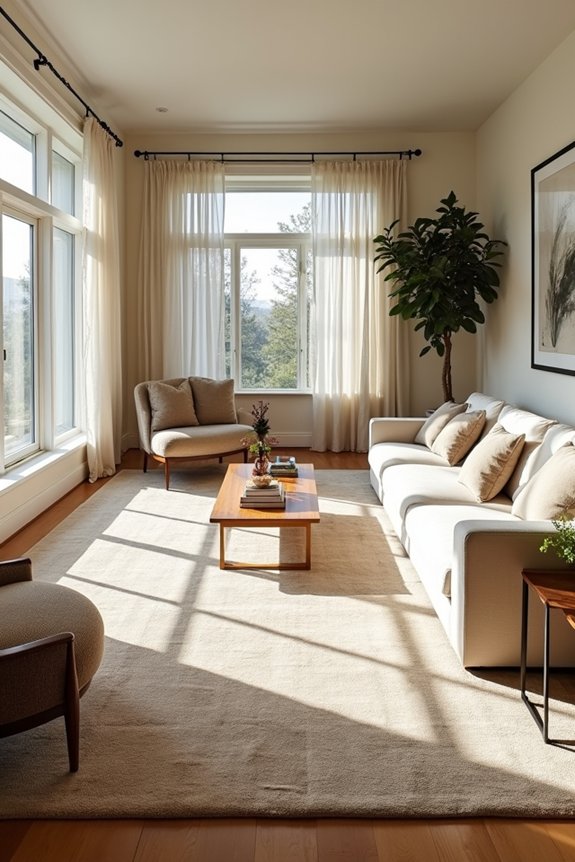
How do you ground a living room that feels too big for its own good? Layering rugs works well for oversized spaces. This technique involves placing a smaller accent rug on top of a larger base rug, creating a defined seating area that anchors floating furniture.
Here’s what works best:
- Start with an 8×10 or 9×12 neutral base rug (sisal or jute)
- Add a 5×8 or 6×9 accent rug on top, angled slightly
- Reveal 1–3 inches of the base rug for visual depth
- Use layered rugs to delineate zones in open-plan layouts
This approach extends grounding coverage without overwhelming your space. Your furniture stops feeling adrift, and the whole room feels more organized and cohesive.
Match Rug Width to Sofa Size (Avoid Rugs Narrower Than Your Seating)
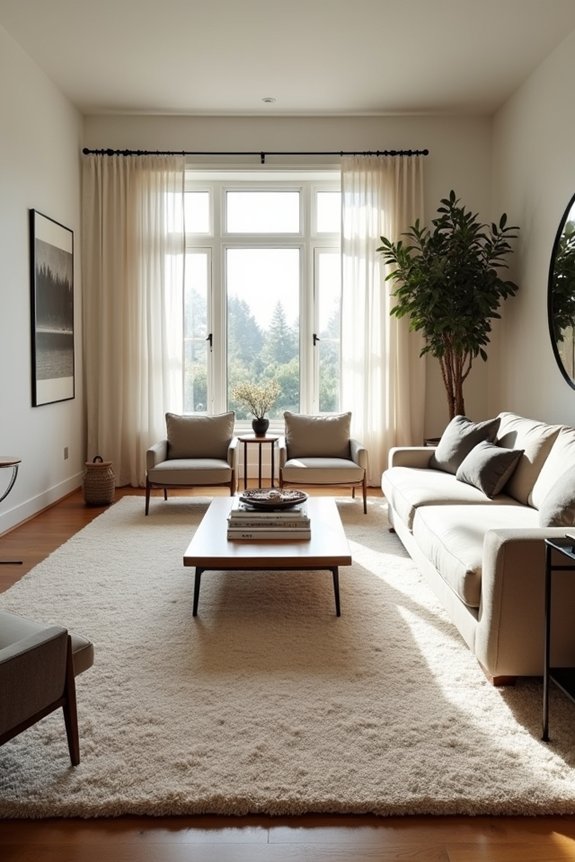
Your sofa’s width should dictate your rug’s width—not the other way around. I’ve learned this the hard way, and it impacts how your living room functions.
Here’s what I recommend: aim for a rug width that extends 6 to 8 inches beyond your sofa on each side. This creates the side clearance you need for a balanced look. When your rug width falls short of your seating area, the space feels fragmented and cramped—I’ve observed this repeatedly.
For full sofa coverage, place all front legs on the rug. This grounds your seating area properly. Use this rug size guide: measure your sofa width first, then add those essential inches. Your living room will look organized and connected.
Test Your Size Before Buying: Use Painter’s Tape to Map the Footprint
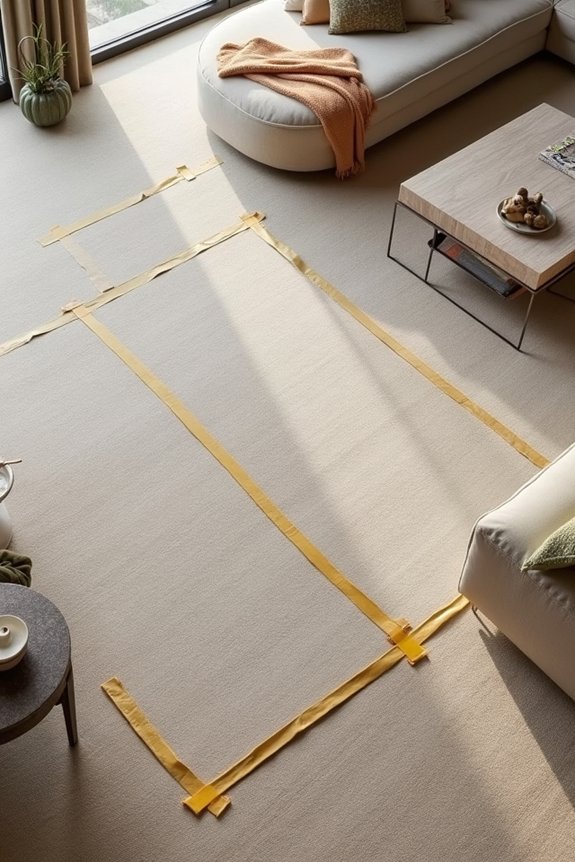
Before you commit to buying a rug, mapping out your space with painter’s tape helps you see how different sizes work with your furniture and walkways without spending money. Here’s how to do it to find the right fit for your room.
Visualizing Your Rug Space
Ever wondered if a rug will actually fit your space without hauling it home first? I’ve learned that visualizing your rug space before committing helps avoid costly mistakes.
Here’s my approach to mapping your rug footprint:
- Mark your sofa front legs as the starting point, then extend painter’s tape 6–18 inches beyond furniture edges
- Check walkways between pieces—aim for 30–36 inches in open rooms or 18–24 inches in tight spaces
- Test rug orientation by deciding whether all furniture legs or just front legs sit on the rug
- Measure wall clearance so about 16 inches of floor visible between rug edge and wall looks spacious
I also test layered arrangements by taping larger base footprints first. This simple step eliminated my guessing game and helped me avoid costly mistakes. You’ll feel confident knowing exactly what works.
Measuring and Marking Accurately
Now that you’ve visualized where your rug should go, it’s time to get concrete about it—and painter’s tape is your best friend here. I’ll tape out the exact footprint on my floor before spending money on anything. This mock-up lets me see if my furniture edges sit properly within the boundaries. I measure the room dimensions carefully, then use that taped outline to check if standard rug sizes like 8×10 or 9×12 actually work. Here’s the thing: I create multiple mock-ups to compare different clearance widths—testing 30–36 inch walkways versus tighter 18–24 inch spaces. Does everything still flow naturally? Can my sofa legs sit comfortably on the footprint? This hands-on approach prevents expensive mistakes and confirms the proportion works for my living room’s actual layout.