
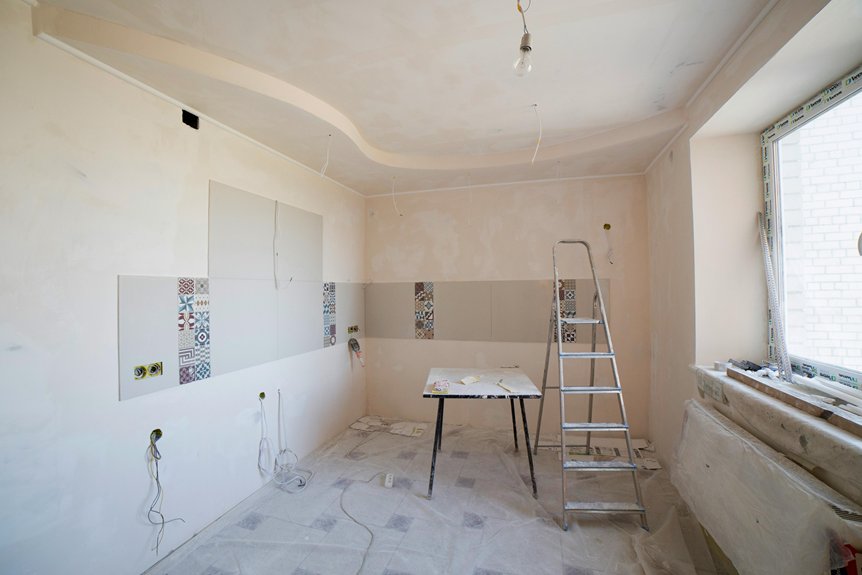
A kitchen soffit is that boxed-in space between your cabinets and ceiling—it’s usually hiding plumbing, wiring, or ductwork that builders didn’t want visible.
You have two main options: remove it for a sleek, modern look, or extend your cabinets up to conceal it smoothly.
Removal costs more and takes longer since you’re rerouting utilities, but extending cabinetry is often simpler and more affordable.
The right choice depends on what’s actually inside that soffit and your overall design goals.
Consider which solution matches your kitchen best.
What Is a Kitchen Soffit and Why Do Kitchens Have Them?
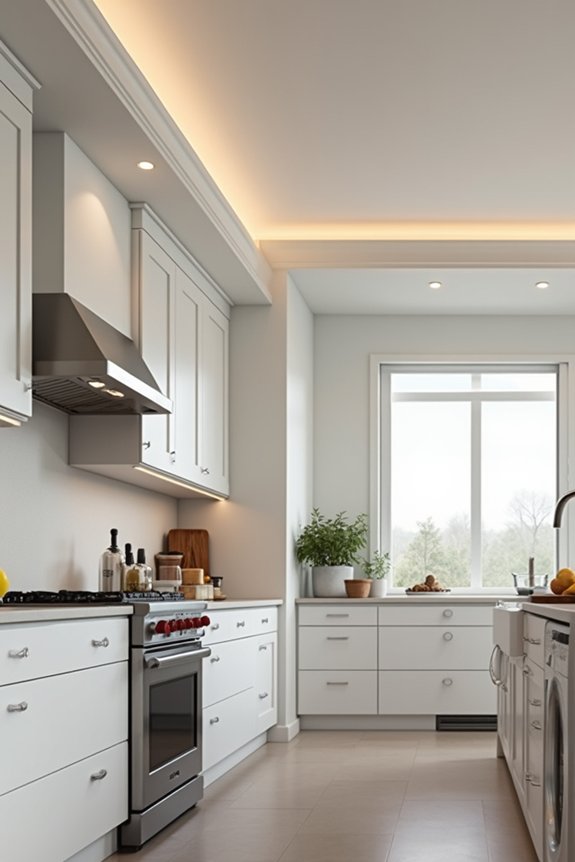
Ever wondered what that boxed-in space above your kitchen cabinets actually is? That’s your kitchen soffit. I’d describe it as the hidden area between your upper cabinets and ceiling that builders created for practical reasons.
Most kitchens have soffits because they conceal plumbing, ductwork, electrical wiring, or structural framing you don’t want visible. Builders also use them to hide mismatched cabinet sizes and fill awkward gaps that’d otherwise look unfinished.
Here’s the thing: soffits affect your whole kitchen layout and storage options. They limit how tall your cabinets can reach and influence your renovation choices down the road. Understanding your soffit during a renovation helps you plan better solutions that actually work with your space, not against it.
What’s Usually Hidden Inside Your Kitchen Soffit?
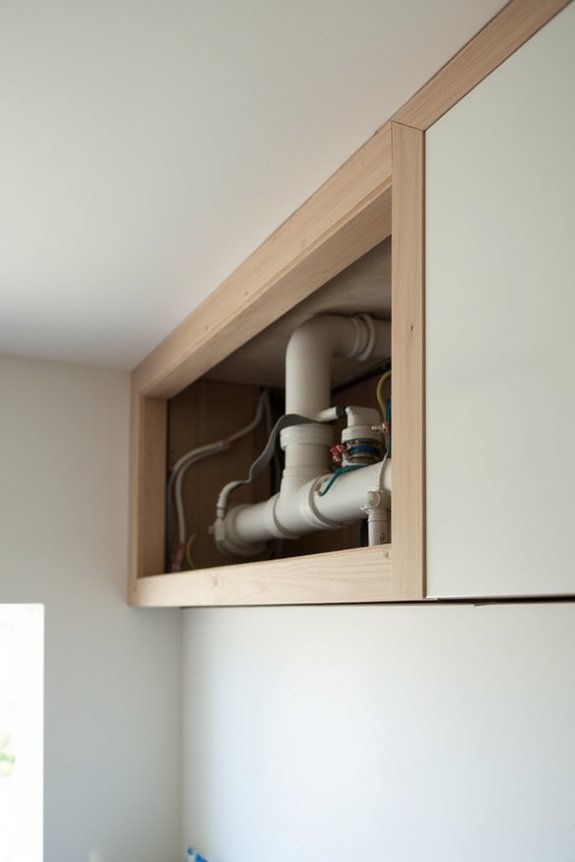
Most soffits hide utilities that need somewhere to go. You’ll typically find wiring running through the space, connecting circuits throughout your kitchen. Ductwork from your range hood travels up there too. Plumbing pipes often snake through soffits, especially near sinks. Sometimes HVAC vents hide in the space as well.
| Hidden Item | Purpose | Impact on Removal |
|---|---|---|
| Electrical wiring | Powers outlets and lights | Requires rerouting |
| Ductwork | Vents cooking fumes | Needs relocation plan |
| Plumbing pipes | Supplies water to fixtures | Professional assessment needed |
| HVAC vents | Circulates air | Complex routing required |
| Structural support | Holds ceiling weight | May require framing work |
Understanding what’s hiding helps you plan your renovation strategically.
Should You Remove Your Kitchen Soffit or Keep It?

Deciding whether to remove your soffit really comes down to three things: what’s hiding inside it, what you’re willing to spend, and what your kitchen actually needs to look like. If you’ve got electrical wiring, plumbing, or HVAC ducts running through there—which is pretty common—you’re looking at calling in professionals and watching your budget climb. Before you make the call, think honestly about whether you want floor-to-ceiling cabinets or if giving your soffit a fresh look with new materials and lighting might actually solve your problem at a lower cost and with less hassle.
Assess Your Mechanical Systems
Before you decide whether to remove your kitchen soffit, you’ll want to peek inside and see what’s actually hiding in there. I learned this the hard way when I assumed my soffit was empty—it wasn’t.
Your soffit contents might include:
- HVAC ducts that circulate air throughout your home
- Electrical wiring running to outlets and switches
- Plumbing pipes connected to your kitchen sink
- Load-bearing framing supporting your ceiling structure
If your soffit houses these mechanical systems, removal becomes complicated. You’re looking at rerouting utilities, which means hiring professionals and spending money. Don’t forget about ceiling repair costs either. I’d rather preserve my soffit than face unexpected expenses mid-project. Sometimes keeping it and redesigning its appearance makes more sense than removing it entirely.
Budget and Feasibility Factors
Now that you know what’s lurking behind your soffit, it’s time to talk money and practicality. Here’s the thing—soffit removal feasibility really depends on what’s hiding up there. If utilities or ductwork are concealed, you’re looking at rerouting costs that can add up fast.
Budget factors matter hugely. Removal might mean reframing, ceiling finishing, and professional labor. Sometimes extending cabinets to the ceiling costs less than tackling soffit removal entirely. That cabinet height extension gives you a tall, streamlined look without the renovation headache.
I’d honestly recommend getting a professional assessment before deciding. A remodeler can tell you whether removal makes sense for your space and wallet. They’ll identify hidden structural elements too. That peace of mind? Worth every penny.
Design Goals and Aesthetics
Why does your kitchen soffit matter aesthetically? Your design goals shape whether you’ll embrace or eliminate it. Your vision for an open kitchen directly influences this decision.
Consider these factors:
- Soffit height affects how cramped or spacious your kitchen feels overall
- Crown molding can refine an awkward soffit into intentional architectural detail
- Removing it entirely opens possibilities for ceiling-height cabinets and airy vibes
- Keeping it works when you’ve redesigned it as a deliberate design feature
Here’s my take: align your soffit decision with your broader kitchen aesthetic. If you’re pursuing a modern, minimalist feel, removal might be your answer. But if traditional charm appeals to you, strategic trim work can make that soffit work for your design.
Option 1: Remove the Soffit for a Modern, Open Look
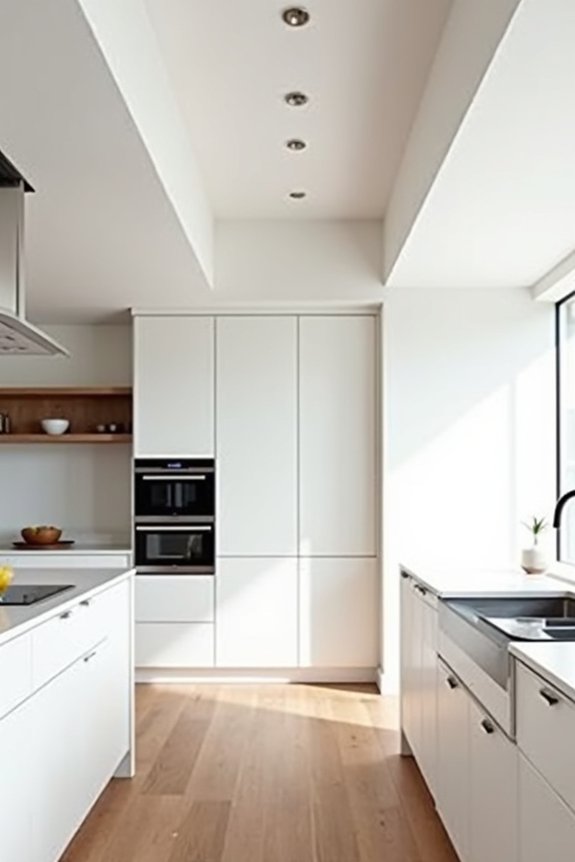
Ever notice how removing that bulky soffit changes a kitchen instantly? I’ve seen it happen, and it works. When you tackle soffit removal, you’re gaining serious cabinetry height that stretches all the way up. Your cabinets now reach the ceiling, creating an open look that makes everything feel bigger and brighter.
Here’s what you’re signing up for: your contractor removes the cabinets first, then handles any hidden utilities tucked inside. Rerouting wiring or ducts takes time, but it’s doable. Once that’s sorted, they’ll handle ceiling finish work to make everything seamless.
You’ll notice improved sightlines immediately. No more visual barriers between your cabinetry and ceiling. The modern aesthetic pays off with better design flexibility too. Sure, costs run higher due to structural work, but you’re getting a genuinely different space.
Option 2: Hide the Soffit With Extended Cabinetry
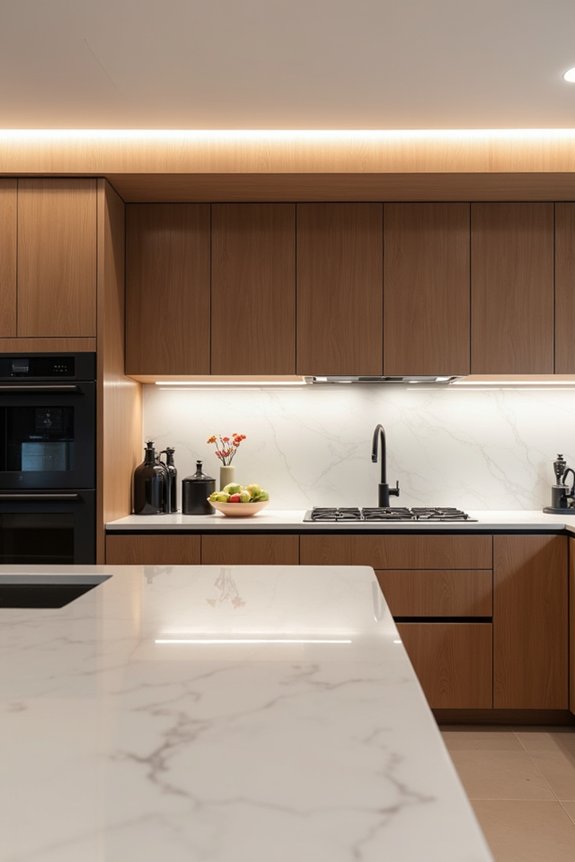
If you’d rather keep that soffit in place, extending your cabinets up to the ceiling is a practical option—it makes the space feel taller while hiding what’s behind those bulky walls. You’ll get a clean, polished look like the soffit never existed, plus you might gain extra storage with upper cabinets that reach the top. Just make sure your new cabinetry aligns with your door frames and lighting plan, or you’ll end up with an awkward, mismatched finish that looks unfinished.
Creating The Illusion
Want to make that soffit disappear without actually removing it? I’ve found that creating an illusion of taller cabinets is totally doable, and here’s what works:
- Extend your cabinetry upward to meet or nearly touch the ceiling for a seamless design
- Add matching crown molding above the new cabinet height to blend everything together smoothly
- Choose cabinet refacing if full replacement feels too costly for your budget
- Match trim colors to your walls so the transition feels right
The soffit extension trick gives you that floor-to-ceiling look without the headache of removal. Your cabinets appear taller and your kitchen feels more polished. This approach works because you’re preserving what’s already there while upgrading the overall appearance. It’s practical problem-solving that also saves money.
Design And Practicality
While creating that illusion is a great visual trick, there’s another approach that goes deeper—actually building out your cabinetry to hide the soffit entirely. Extended cabinetry works well when soffit removal isn’t practical for your space.
Here’s what I’d consider: cabinet refacing or taller panels can cover that soffit neatly, giving you a polished, high-end look without major structural work. Before you commit, though, check what’s hiding behind it. Hidden utilities like wiring or ducts need to stay accessible, so you’ll want to plan around those carefully.
The trade-off is real—you’re keeping that soffit’s space but gaining a refined appearance. It’s ideal when budget constraints or existing utilities make full soffit removal impractical. Extended cabinetry lets you achieve that clean finish without the hassle.
Option 3: Redesign the Soffit as a Design Feature
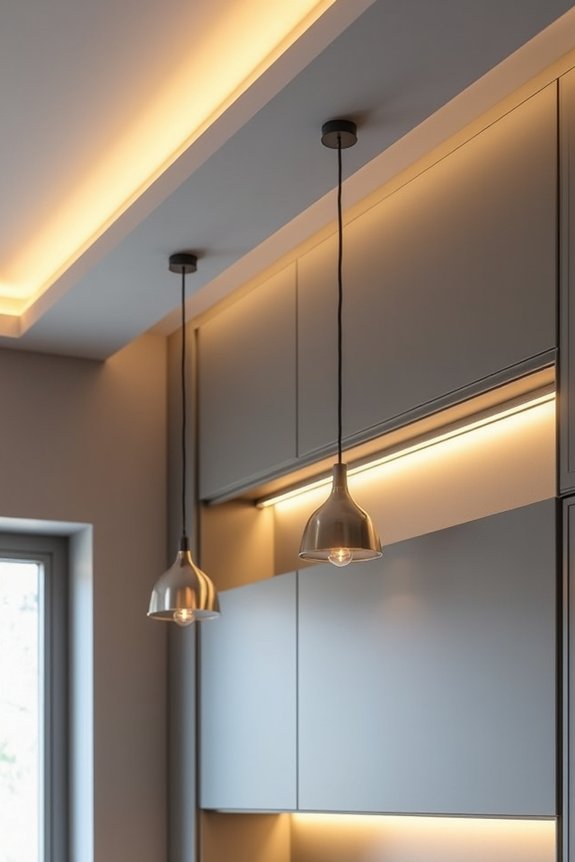
Rather than hiding or removing your soffit, you can lean into it—turning what might feel like an awkward architectural quirk into something that looks deliberate.
A soffit redesign works well when you treat it as a real design element. Here’s what to consider:
- Decorative trim and molding frame the soffit and connect it visually to your cabinetry
- Cohesive finishes like shiplap or paint tie the soffit to your backsplash and ceiling
- Accent lighting such as LED strips highlight architectural details and provide visual interest
- Budget-conscious approach avoids structural changes while maximizing style impact
Before you start, check what’s hiding inside—wiring, ducts, or structural elements matter. This approach keeps things practical without sacrificing aesthetics. You’re essentially saying, “This soffit belongs here,” and that confidence affects your kitchen’s overall appearance.
Materials for Each Soffit Solution
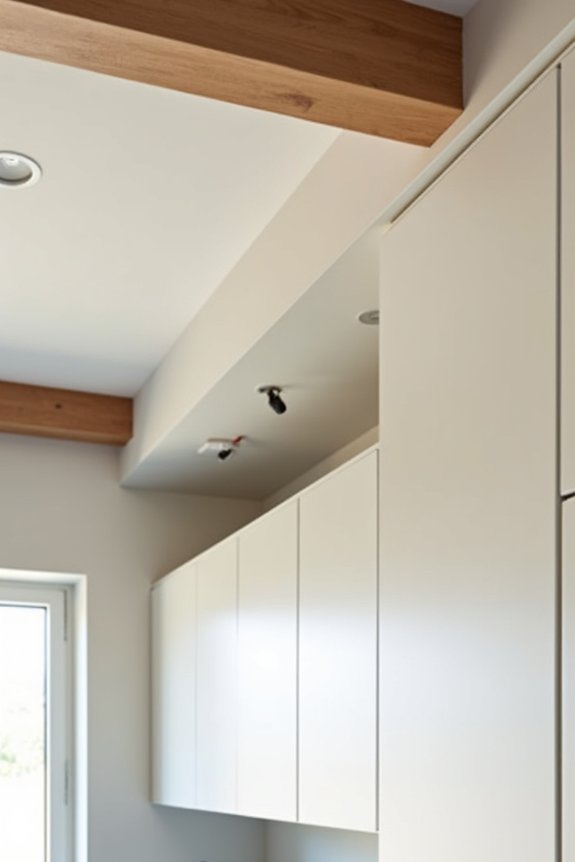
Now that you’ve picked your soffit strategy, let’s talk materials—because your choice here affects both your wallet and how long things’ll actually last in a kitchen. I’ll walk you through what works best for removal projects, budget-friendly finishing options, and which materials can handle the heat and humidity without falling apart on you. Knowing these details upfront saves you from costly mistakes down the road.
Material Options For Removal
What material you pick for your soffit really shapes how much upkeep you’ll face down the road. I’ve learned this the hard way during my own kitchen projects. When I’m considering removal options, I think about what works best for concealment and long-term durability.
Here’s what I typically weigh:
- Drywall offers easy removal and seamless concealment of wiring or ducts behind walls
- Plywood provides sturdy support during removal while hiding mechanicals effectively
- MDF breaks down cleanly without splinters, making disposal simpler
- PVC panels resist moisture damage, staying intact longer during removal work
Choosing the right material upfront makes demolition less headache-inducing. Solid wood soffits, honestly, proved trickiest for me to remove carefully. Each material demands different tools and approaches, so I plan accordingly before swinging anything.
Finishing Solutions By Budget
Once you’ve figured out what material’s coming down, the next part starts—deciding what goes back up. I’ve found that matching your budget with the right finishing solution matters.
For budget-conscious finishes, drywall soffits work well—they’re affordable and paintable. MDF offers a grain-free surface perfect for painted designs at a reasonable cost.
If you’re willing to spend more, solid wood pairs nicely with cabinetry integration, adding warmth that connects your kitchen together. PVC panels resist moisture and stay easy to clean, ideal if you’re planning storage solutions nearby.
I always recommend considering your soffit removal costs first, then allocating remaining funds toward finishes that’ll last. Whether you choose simple or detailed options, matching your kitchen’s style matters more than spending the most.
Durability And Kitchen Conditions
Different materials hold up differently depending on your kitchen’s environment, and I’ve learned this lesson the hard way. Kitchen soffits face constant moisture and humidity challenges, so choosing the right material matters more than you’d think.
Here’s what I’ve discovered works best:
- Drywall needs protection in steamy kitchens; it’s affordable but struggles with humidity
- PVC panels resist moisture naturally, making them ideal for kitchens near stoves or dishwashers
- Metal panels handle humidity well and won’t warp or deteriorate over time
- MDF works well in drier kitchens but absorbs moisture easily in humid spaces
I’d recommend evaluating your kitchen’s steam levels before deciding. If you cook frequently or run your dishwasher daily, moisture-resistant materials like PVC or metal protect your investment long-term. You’ll avoid costly replacements down the road.
Which Soffit Solution Fits Your Kitchen?
When you’re staring up at that bulky soffit, you’ve basically got two paths forward: remove it or work with it. I’ve found that soffit removal makes sense if you’re willing to reroute utilities and budget accordingly. But honestly, it’s not always necessary. If removal feels too costly or complicated, extending your cabinets upward creates an open look without the headache. Crown molding is another option—it dresses up the soffit while adding visual interest. You could also capitalize on that space for extra storage if you’re clever about it. The real trick? Match your solution to what’s hiding inside. Know your utilities, know your budget, and choose what actually works for your kitchen, not what social media tells you to want.
Real Kitchen Renovations: Soffit Solutions That Worked
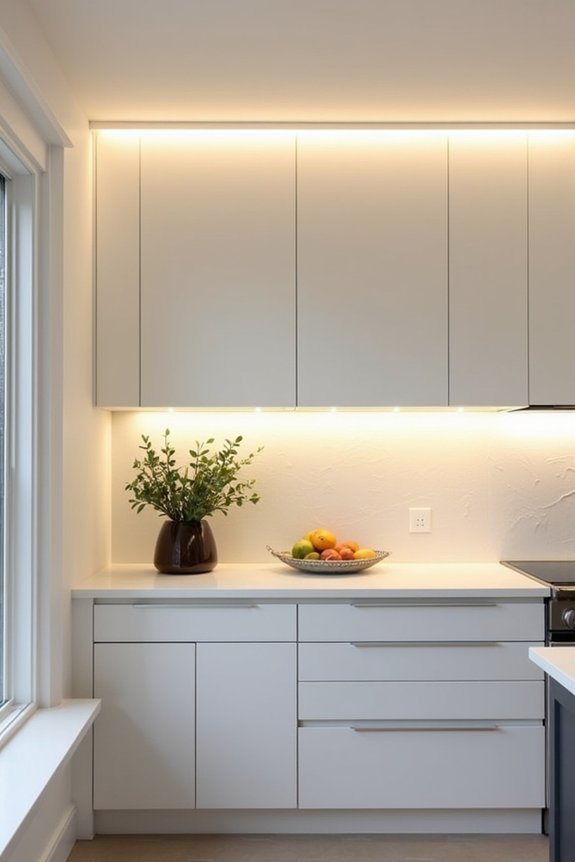
How do you actually pull off a soffit solution without creating a construction nightmare? I’ve seen homeowners tackle this challenge in remarkably smart ways. Here’s what actually worked for real people like us:
- Soffit removal proved feasible when ducts were rerouted above the cabinet line
- Ceiling-to-cabinet height extensions created open kitchens without major replumbing
- Unused space converted into display shelving with integrated lighting instead of removal
- Crown molding disguised soffits nicely, making them appear intentional rather than dated
The key? Understanding what’s hiding inside your soffit first. I learned that electrical lines often move easier than HVAC ducts. Some homeowners extended cabinets upward, gaining storage and style simultaneously. Others worked with their soffits using strategic lighting and trim work. Your best kitchen renovation solutions depend on what utilities you’re working with, not just what looks current.
Common Mistakes Homeowners Make With Kitchen Soffits
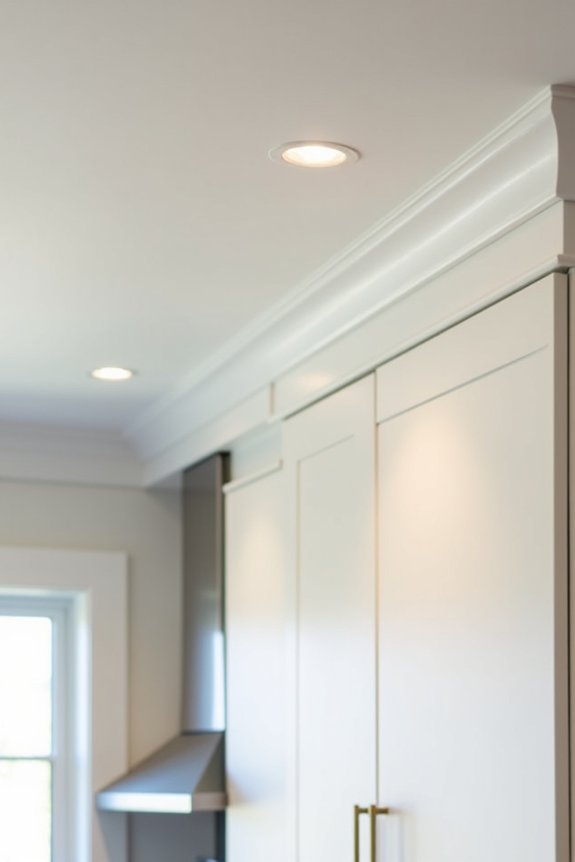
I’ve watched plenty of people rush into soffit decisions without thinking them through first, and it usually costs them. The biggest mistake? Assuming soffit removal feasibility without checking what’s hiding inside. I’ve seen homeowners tear into soffits only to discover wiring and utilities they didn’t expect, forcing expensive rerouting projects.
Another common pitfall involves skipping the planning stage. You can’t just rip out a soffit and hope for the best. Instead, consider realistic alternatives like cabinet extension to ceiling, which works well and avoids utility headaches.
Some folks underestimate decorative trim and paneling options too. These solutions create clean looks without major construction hassles. I’ve learned that taking time upfront to assess what’s in your soffit prevents costly mistakes later. A little patience pays off.
Getting Started: Contractor Selection and Timeline
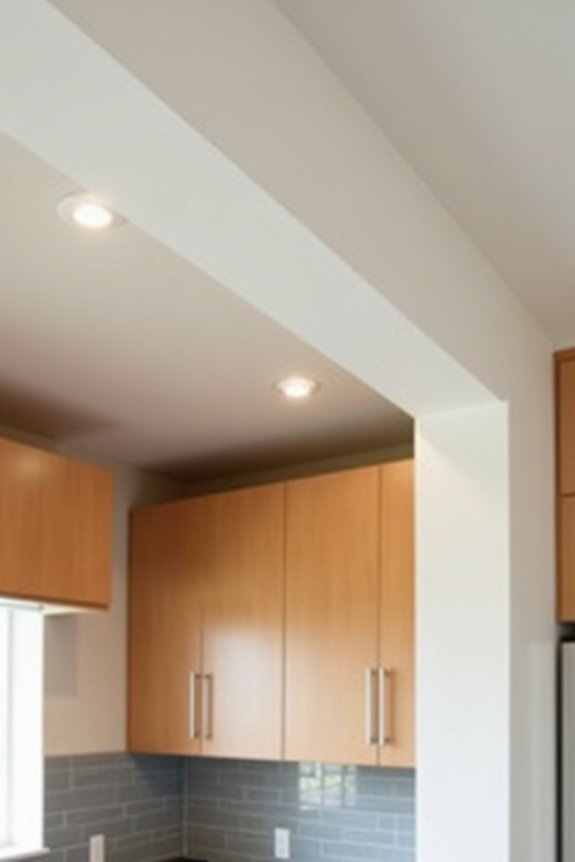
Contractor Selection and Timeline
Once you’ve decided what to do with your soffit—whether you’re removing it, extending cabinets, or designing a treatment—the real work begins. Finding the right contractor matters for your kitchen cabinetry and overall renovation planning.
What to focus on during contractor selection:
- Get multiple quotes from licensed professionals experienced with soffit work
- Ask about their timeline and whether they handle utility relocation
- Request references from recent kitchen renovation projects
- Clarify what’s included in their estimate
A solid timeline depends on your soffit’s complexity. Simple treatments take weeks, while removal might stretch into months. Upfront conversations prevent surprises later. Ask contractors direct questions about their process and realistic deadlines for your specific situation.